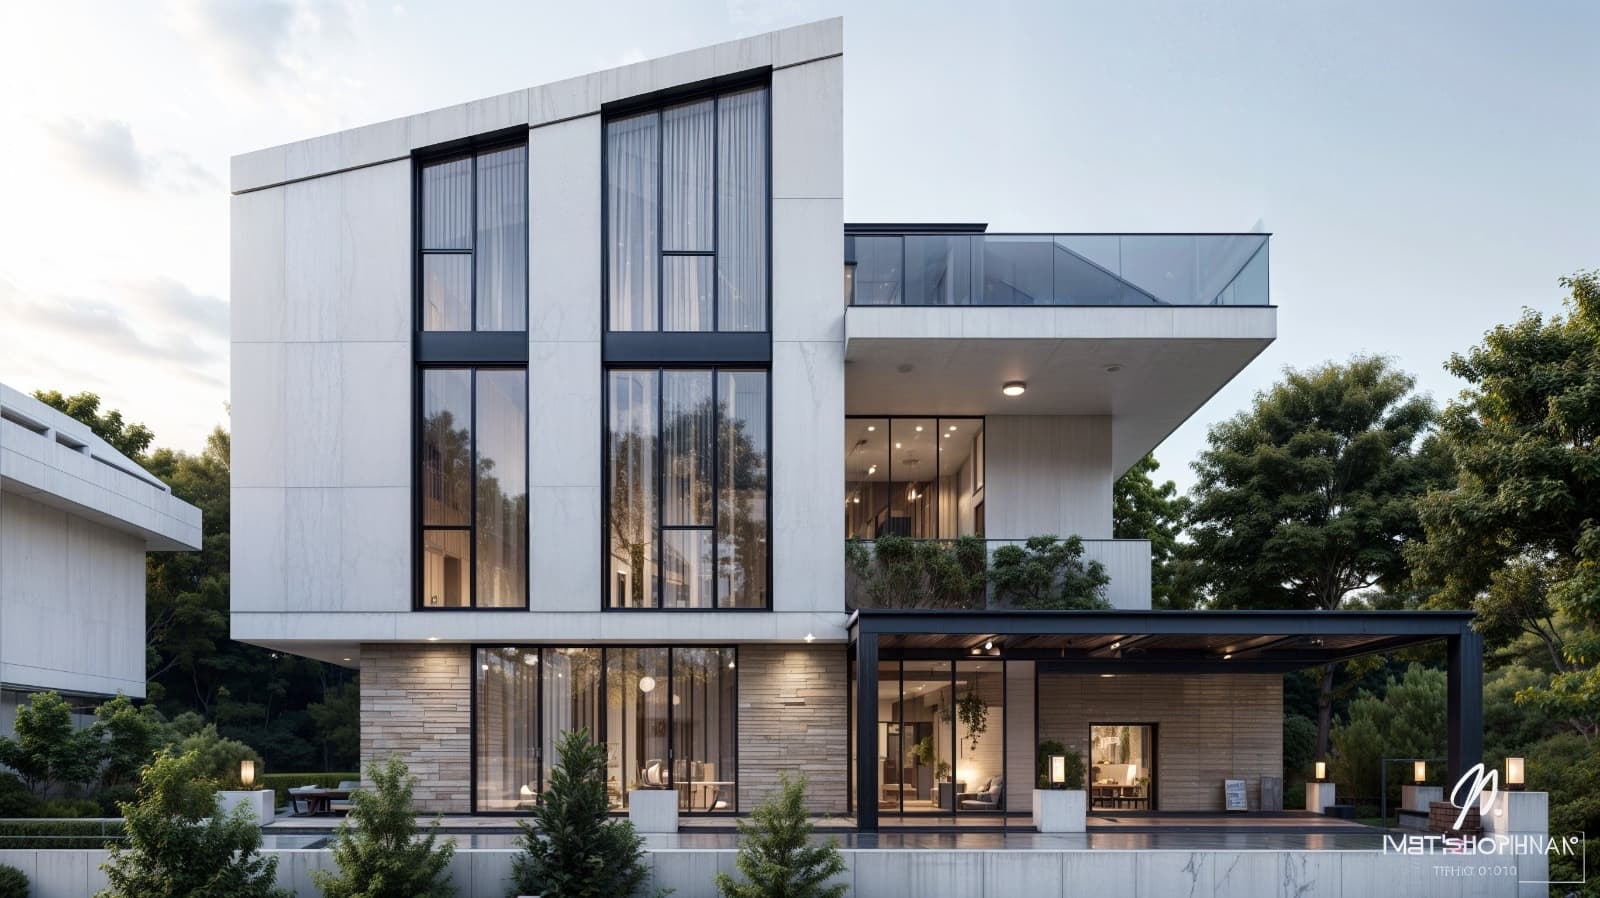
4+2 Triplex Villas
TovisMüstakil
4+2 TriplexBeylikdüzü · Gürpınar
Welcome
Detachedvillalivinginaprivategarden.
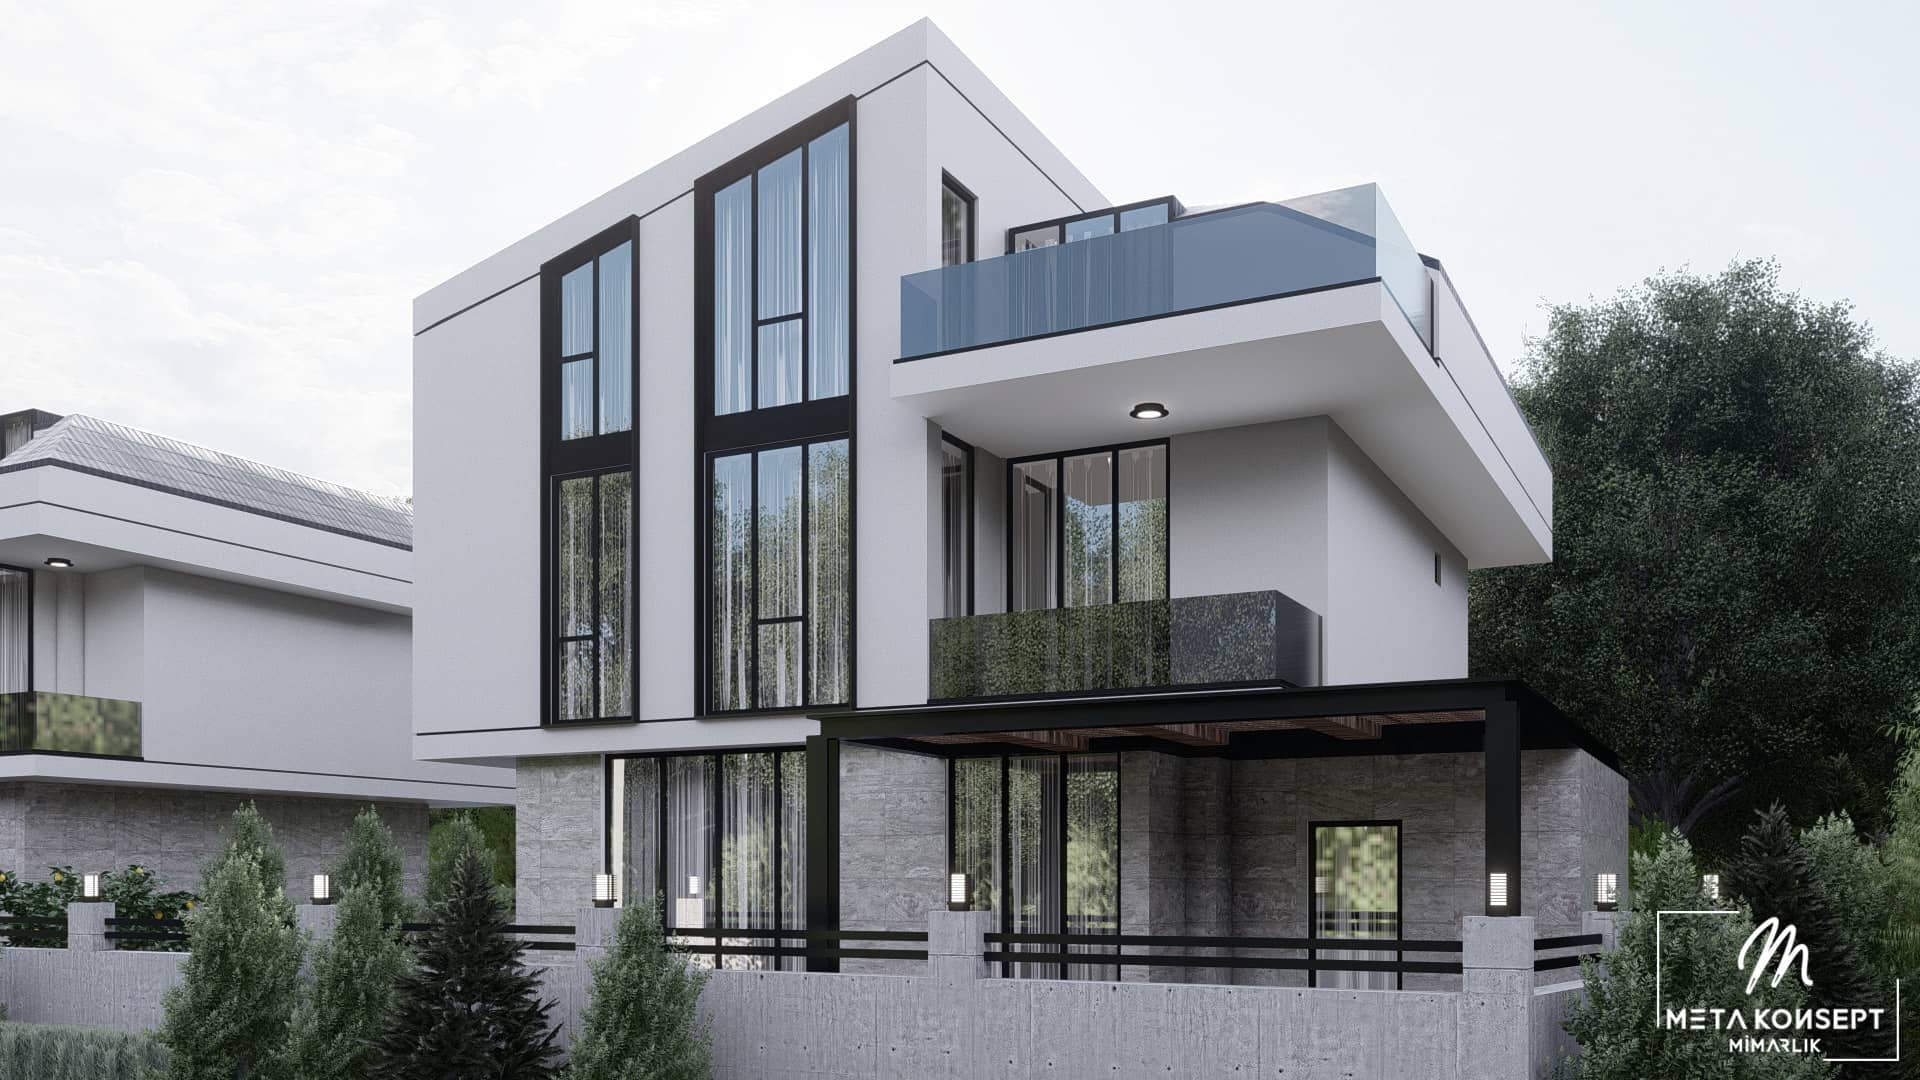
Tovis Müstakil comprises two detached villas in Gürpınar, Beylikdüzü. Each villa is designed as a 4+2 triplex across four floors, set in its own garden.
Spaces
A home speaks through its rooms
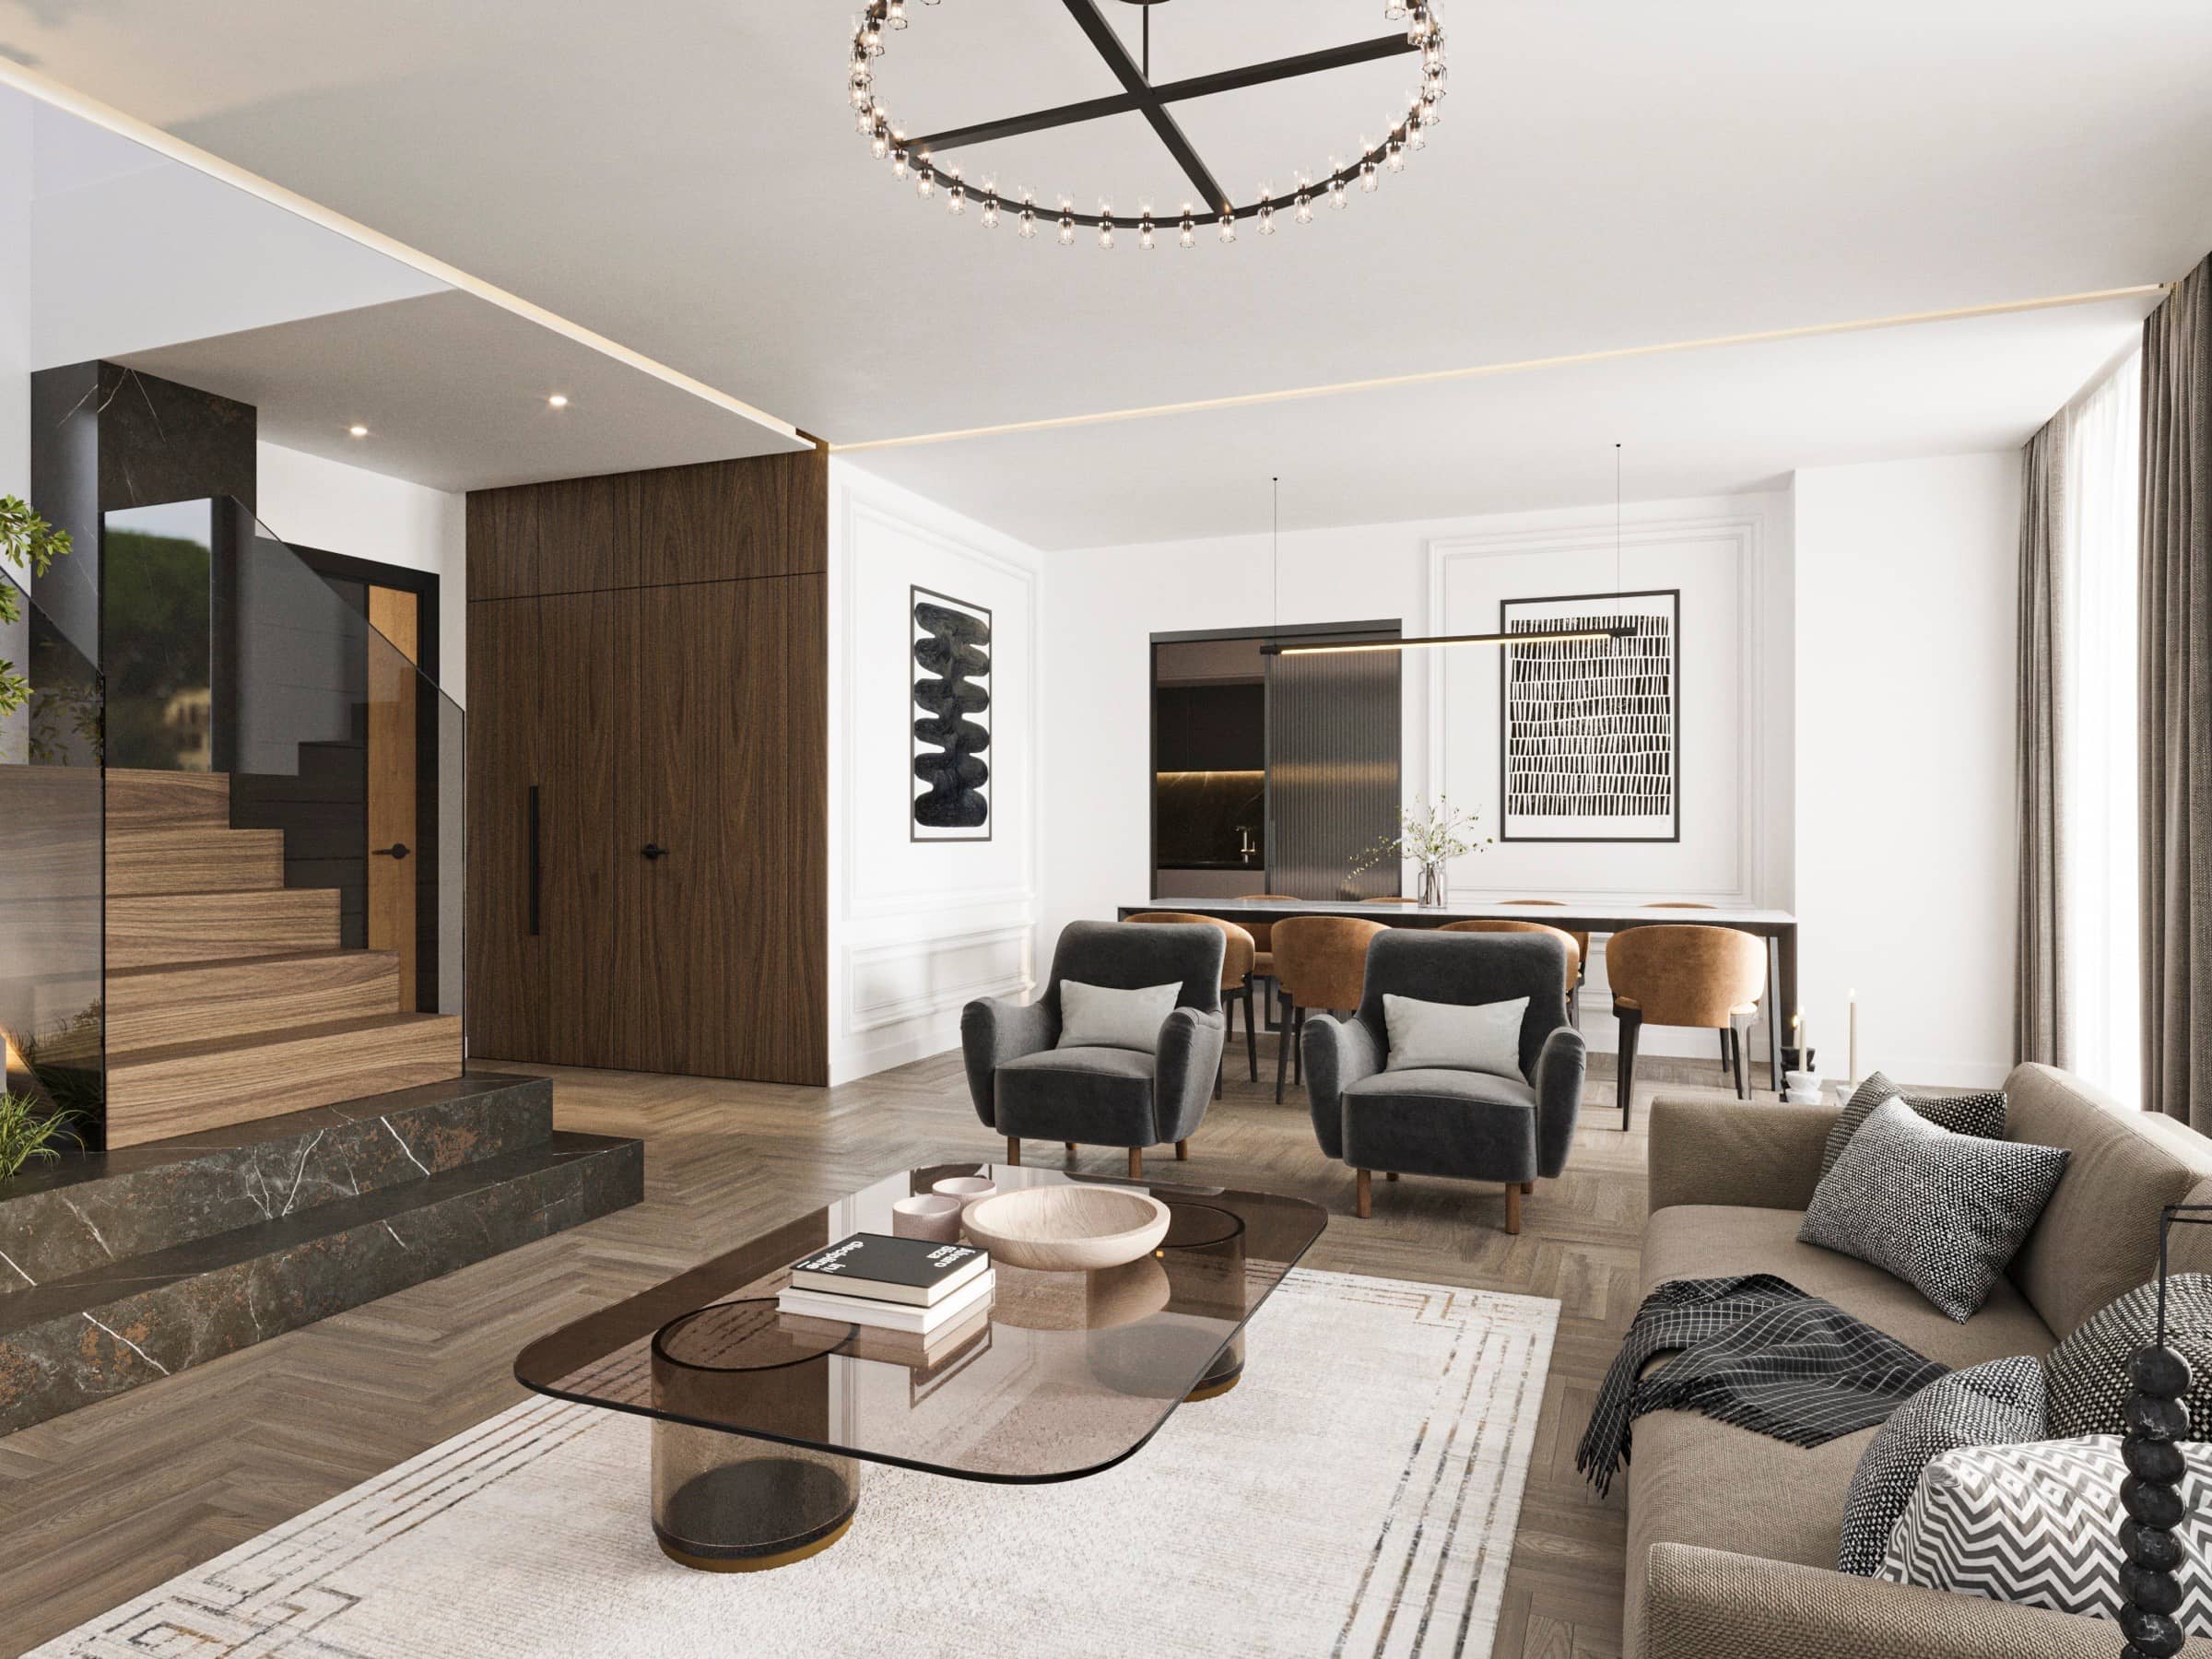
Living Room39.95 m²
Herringbone parquet, walnut panels and a chandelier-lit sense of height.
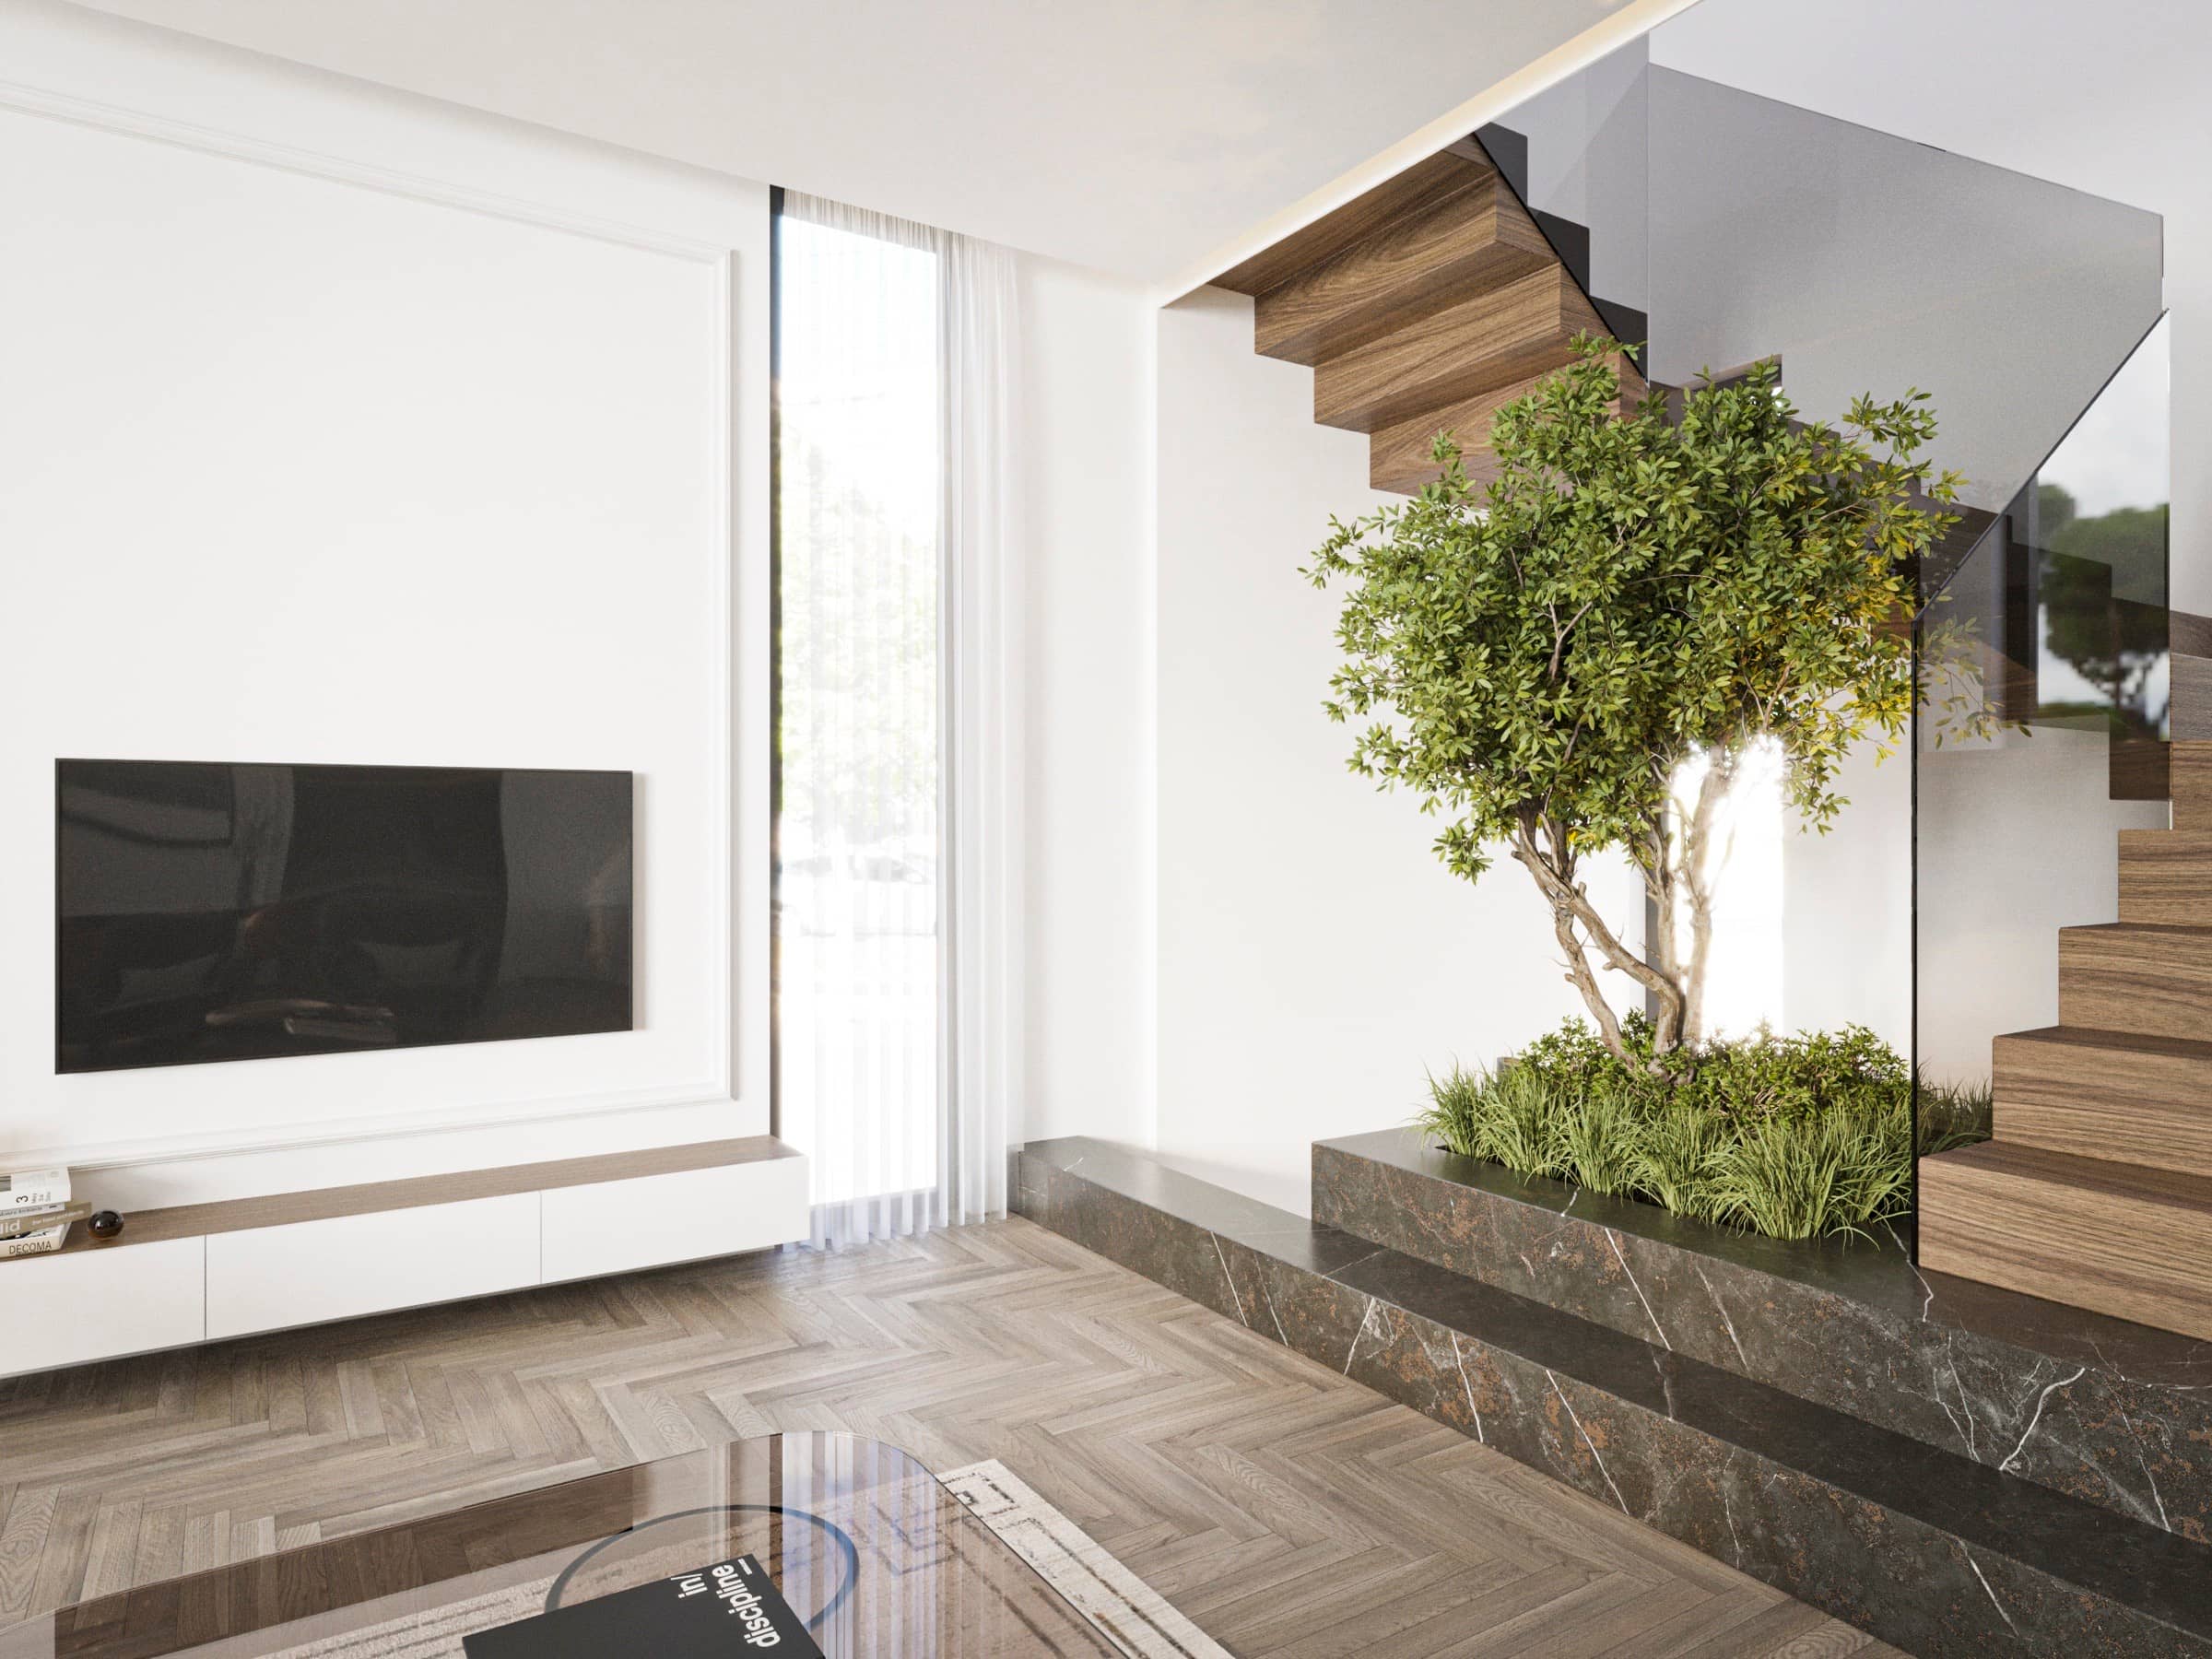
Lightwell Stair3 floors
Marble treads turn around a planted lightwell.
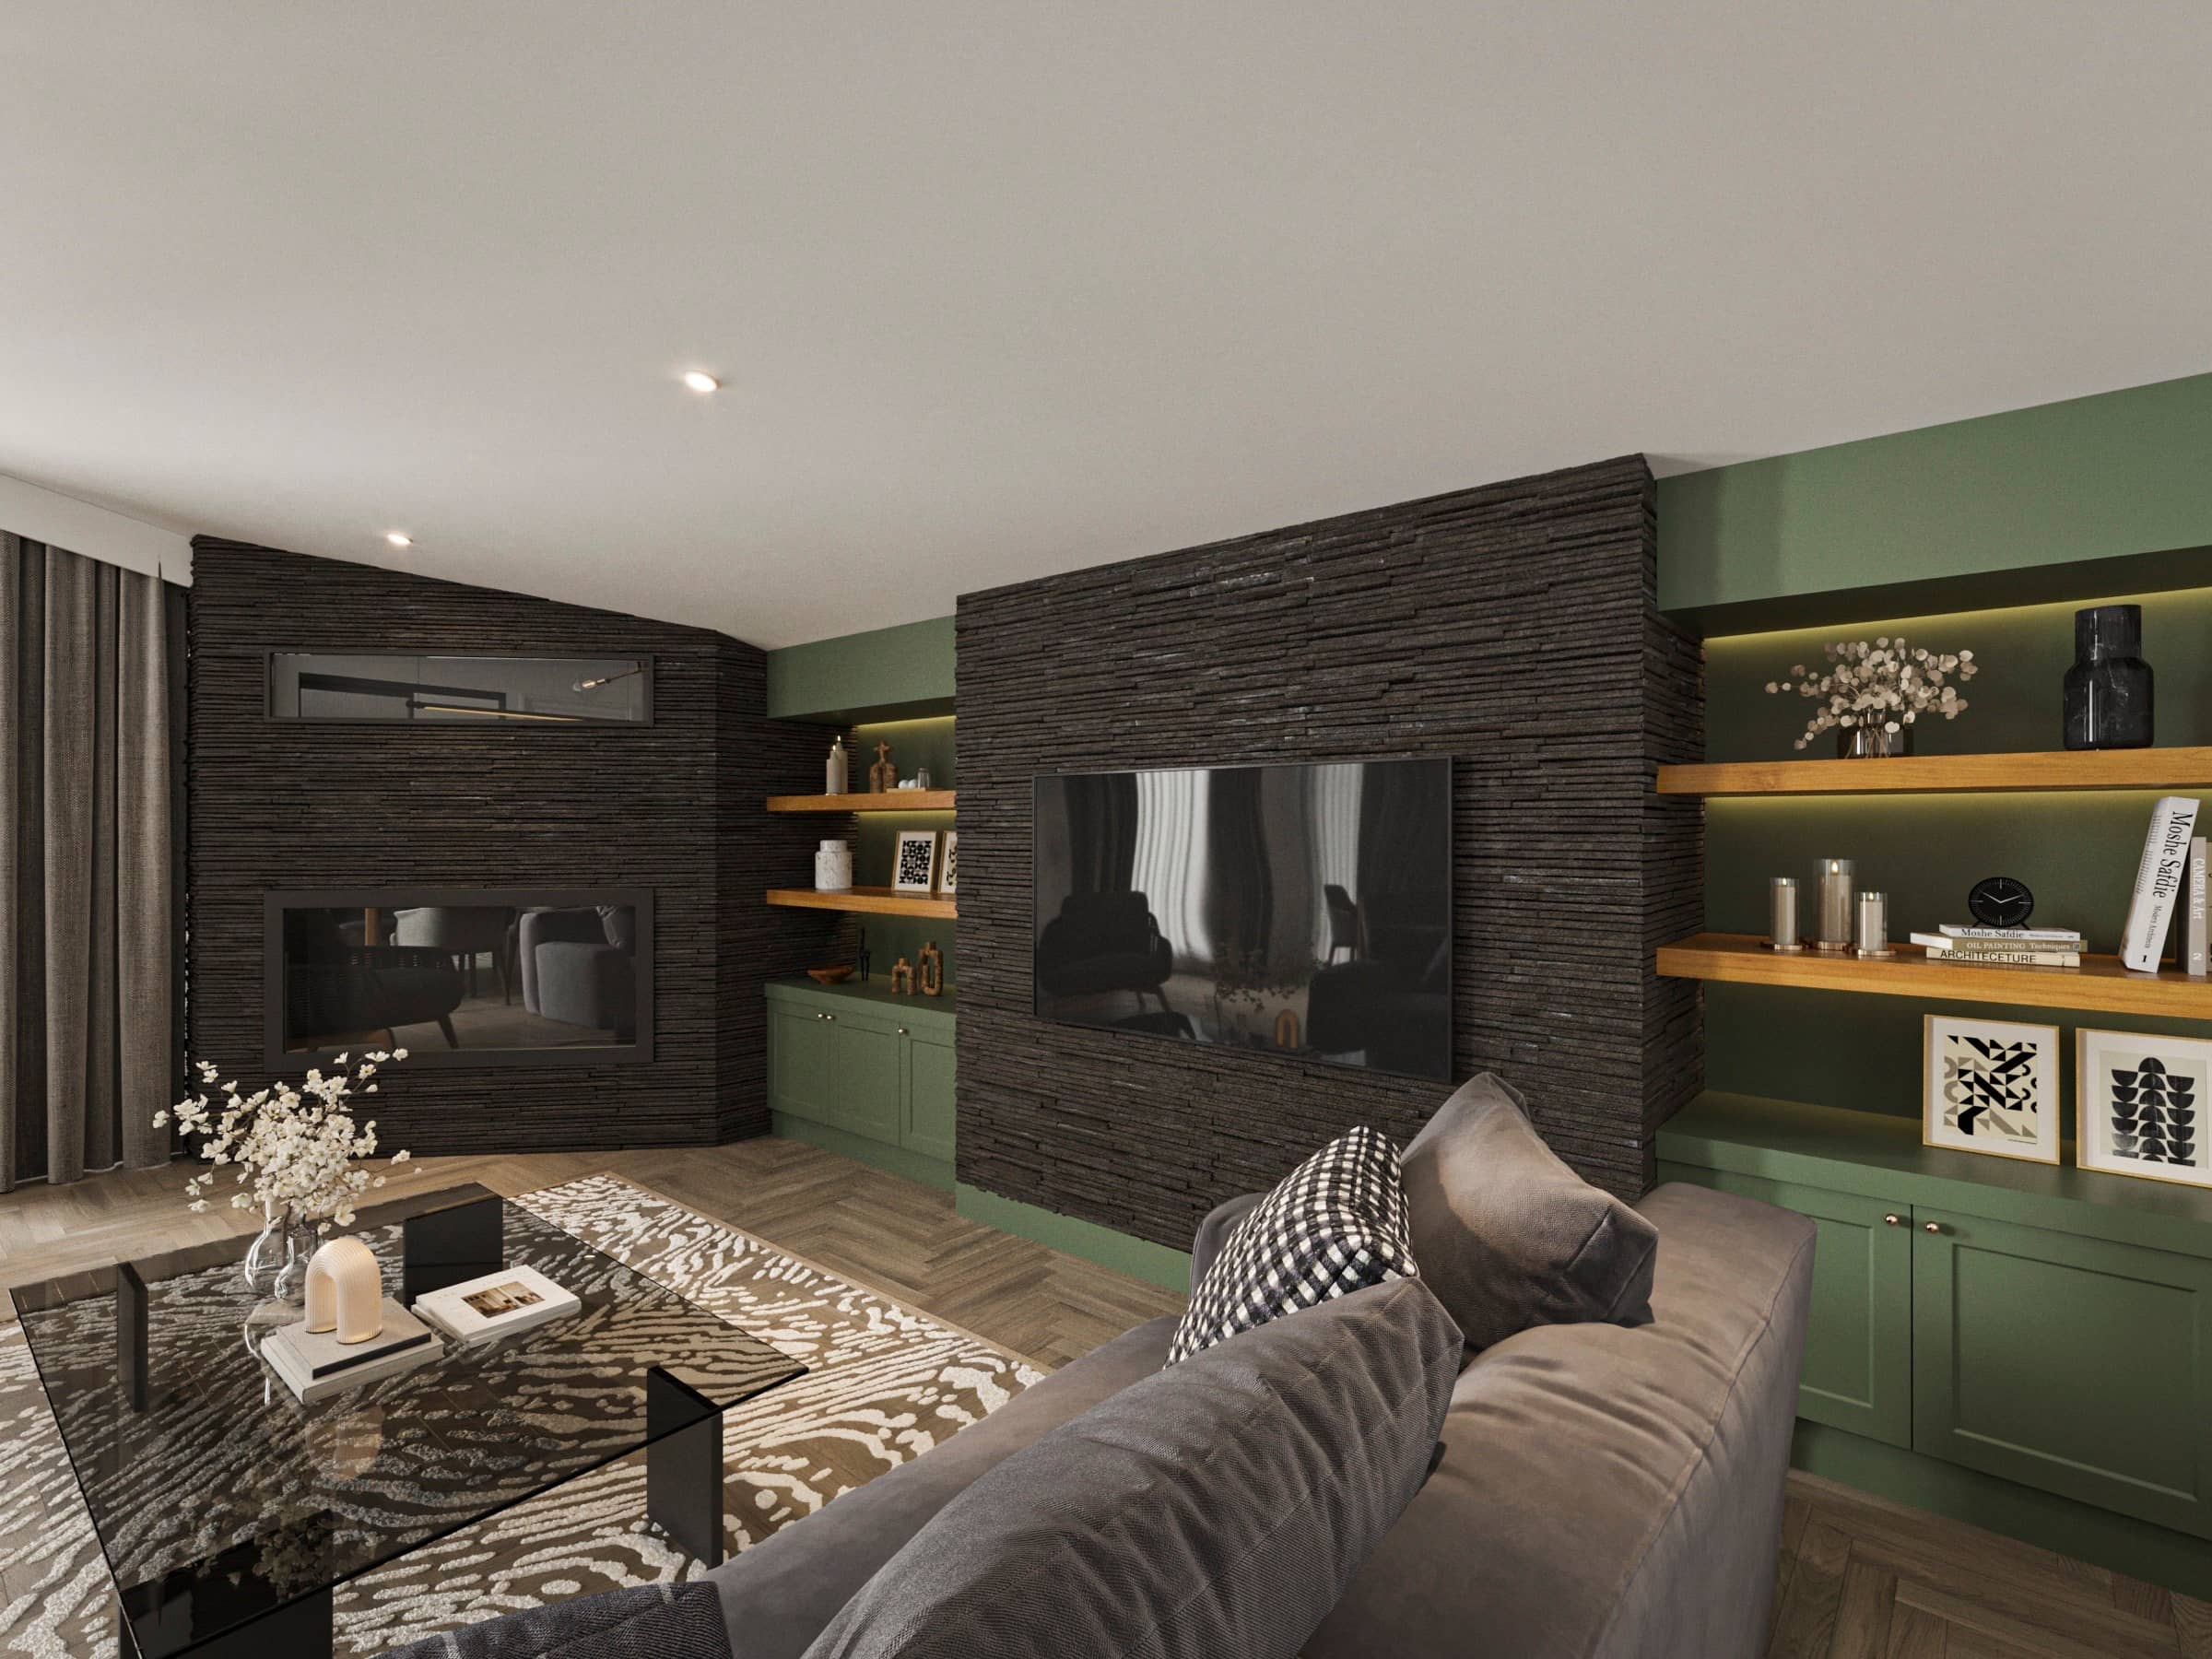
Roof Loft64.10 m² net
A second living floor with a green kitchen and terrace.
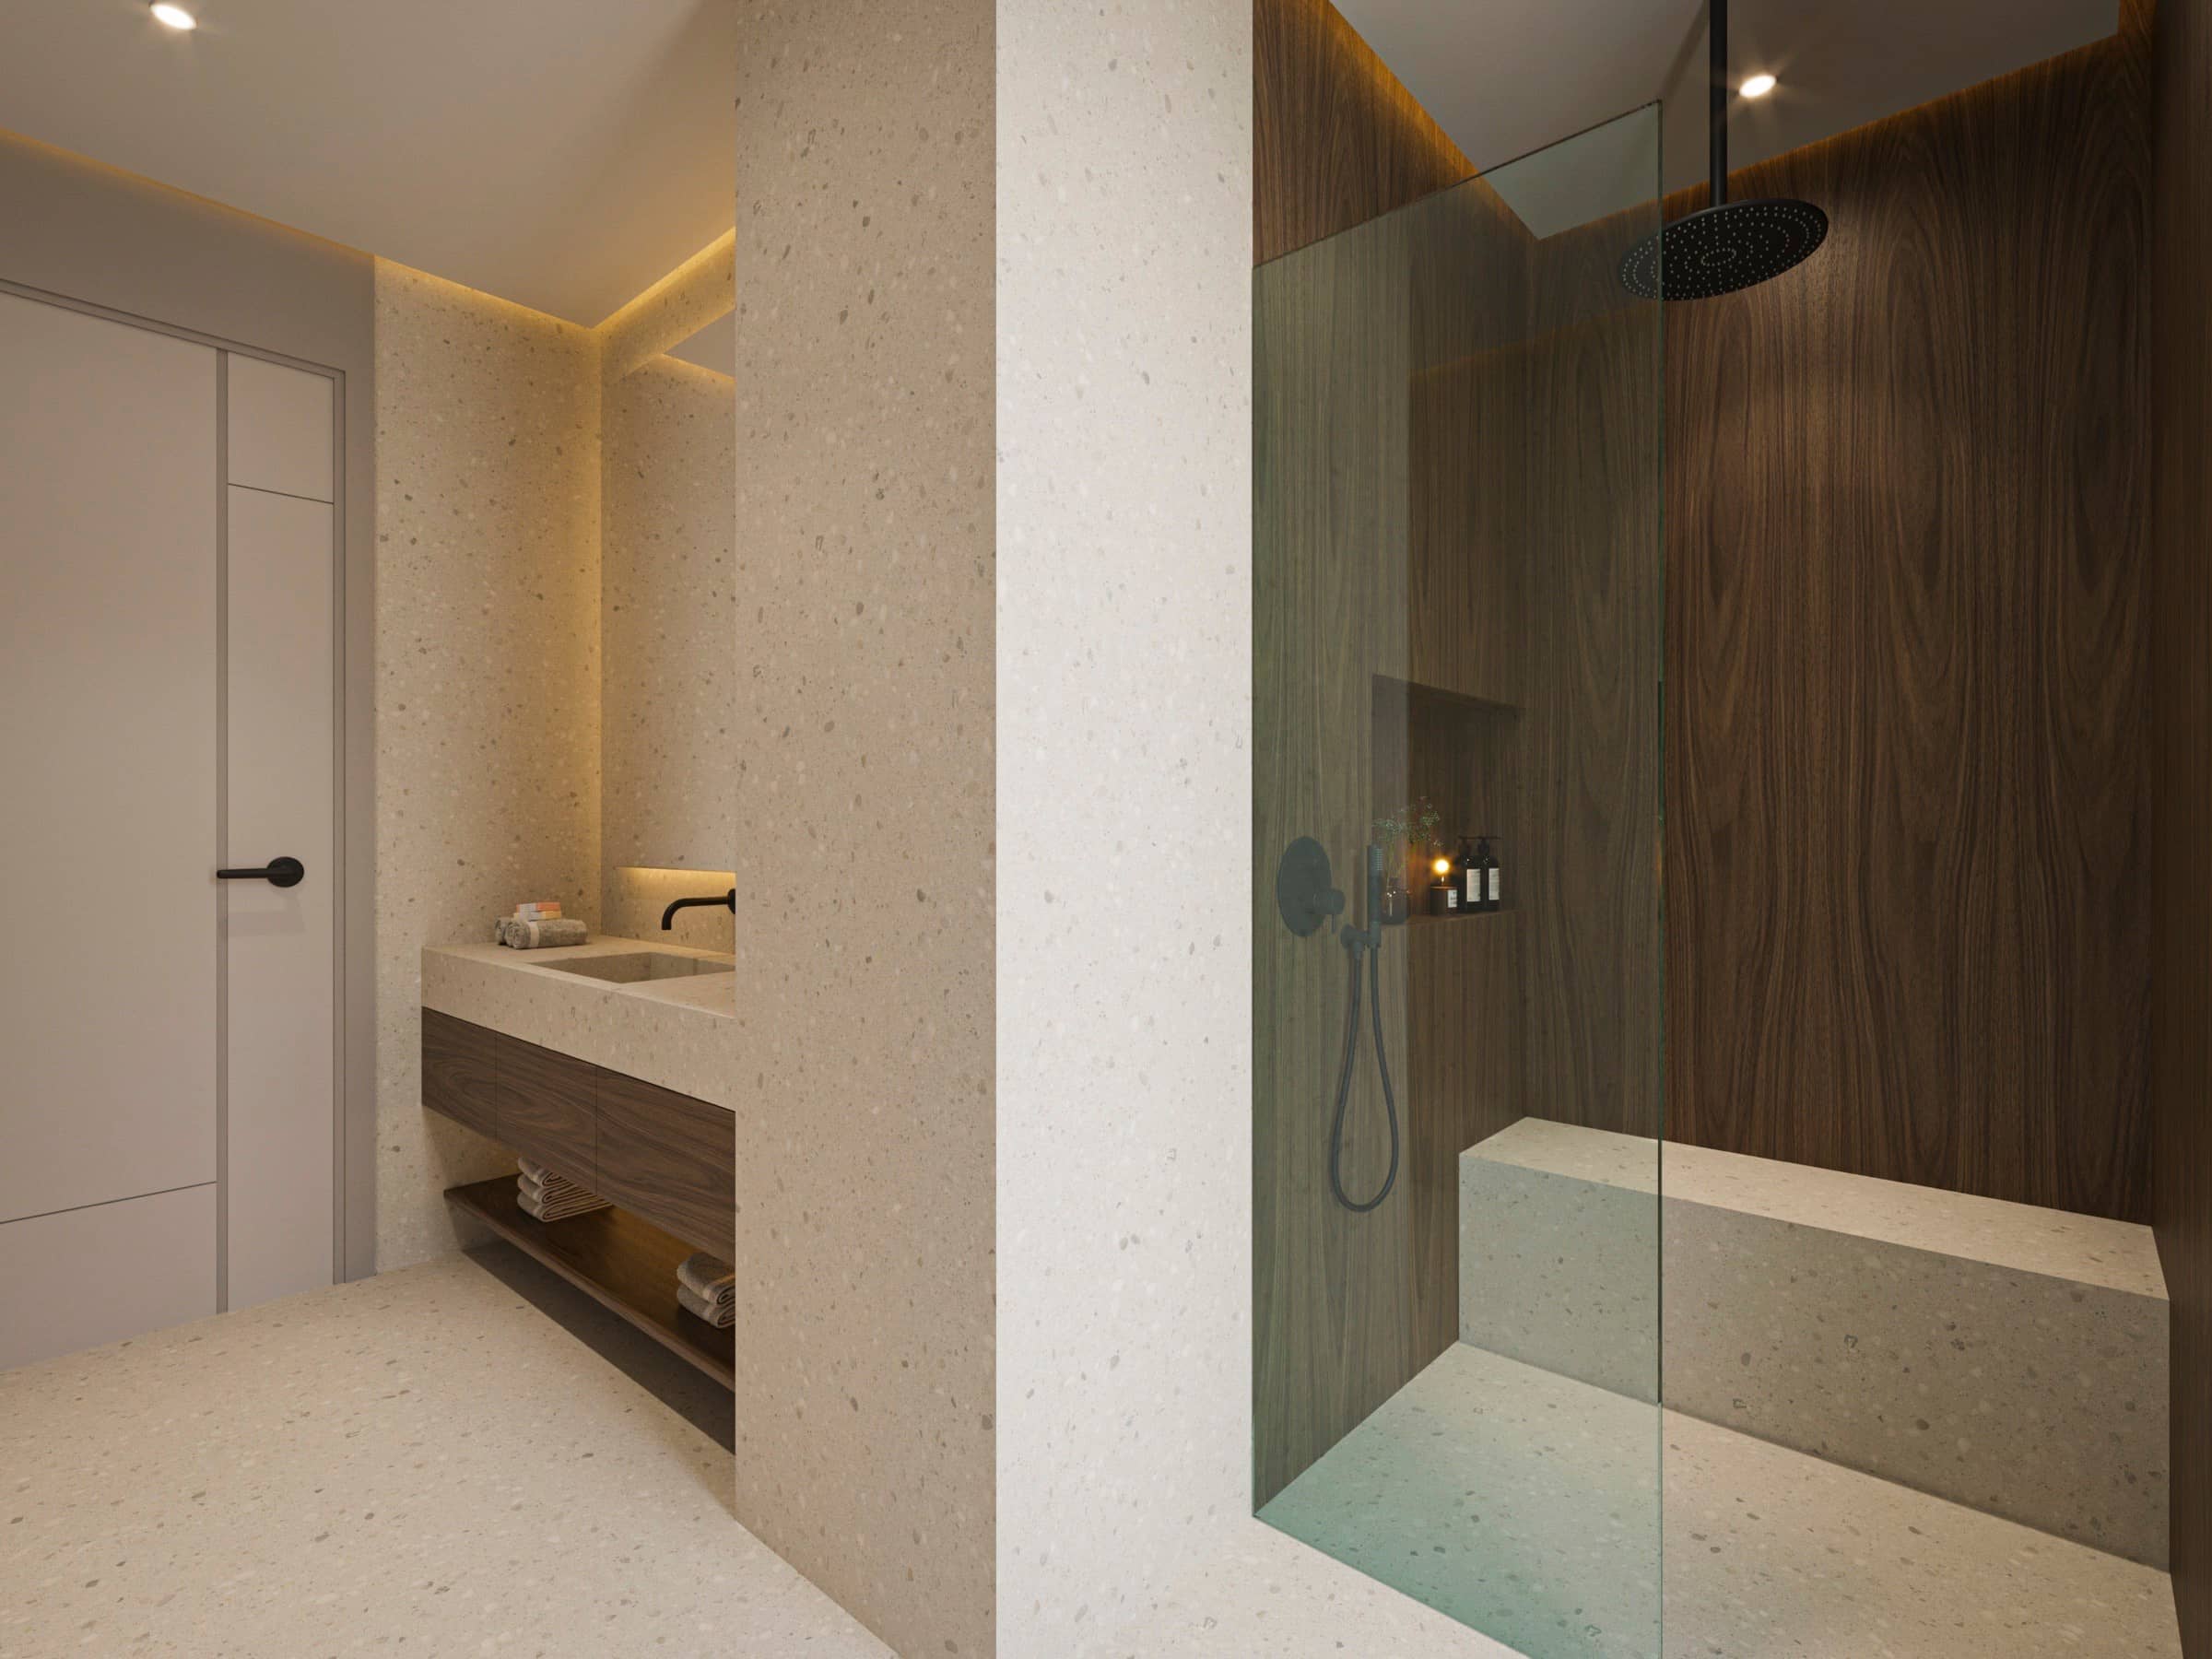
BathroomPer floor
Beige stone textures, a walk-in shower and concealed lighting.
GardenPrivate plot
A lit garden path and seating terraces run the length of the plot.
Floor Plans
Measured straight from the sheets
4+2 Triplex Villa
- Living Room39.95 m²
- Kitchen13.95 m²
- Ground Terrace18.45 m²
- WC3.25 m²
- Stair8.25 m²
Net83.85 m²
Gross93.15 m²
Gallery
Fact Sheet
Measures and location
- Concept
- 4+2 Triplex Villas
- Unit Mix
- 4+2 Triplex
- Gross
- 312.7 m²
- Location
- Beylikdüzü · Gürpınar
- Block / Plot
- 1063 Ada 4 Parsel
- Buildings
- Villas A + B
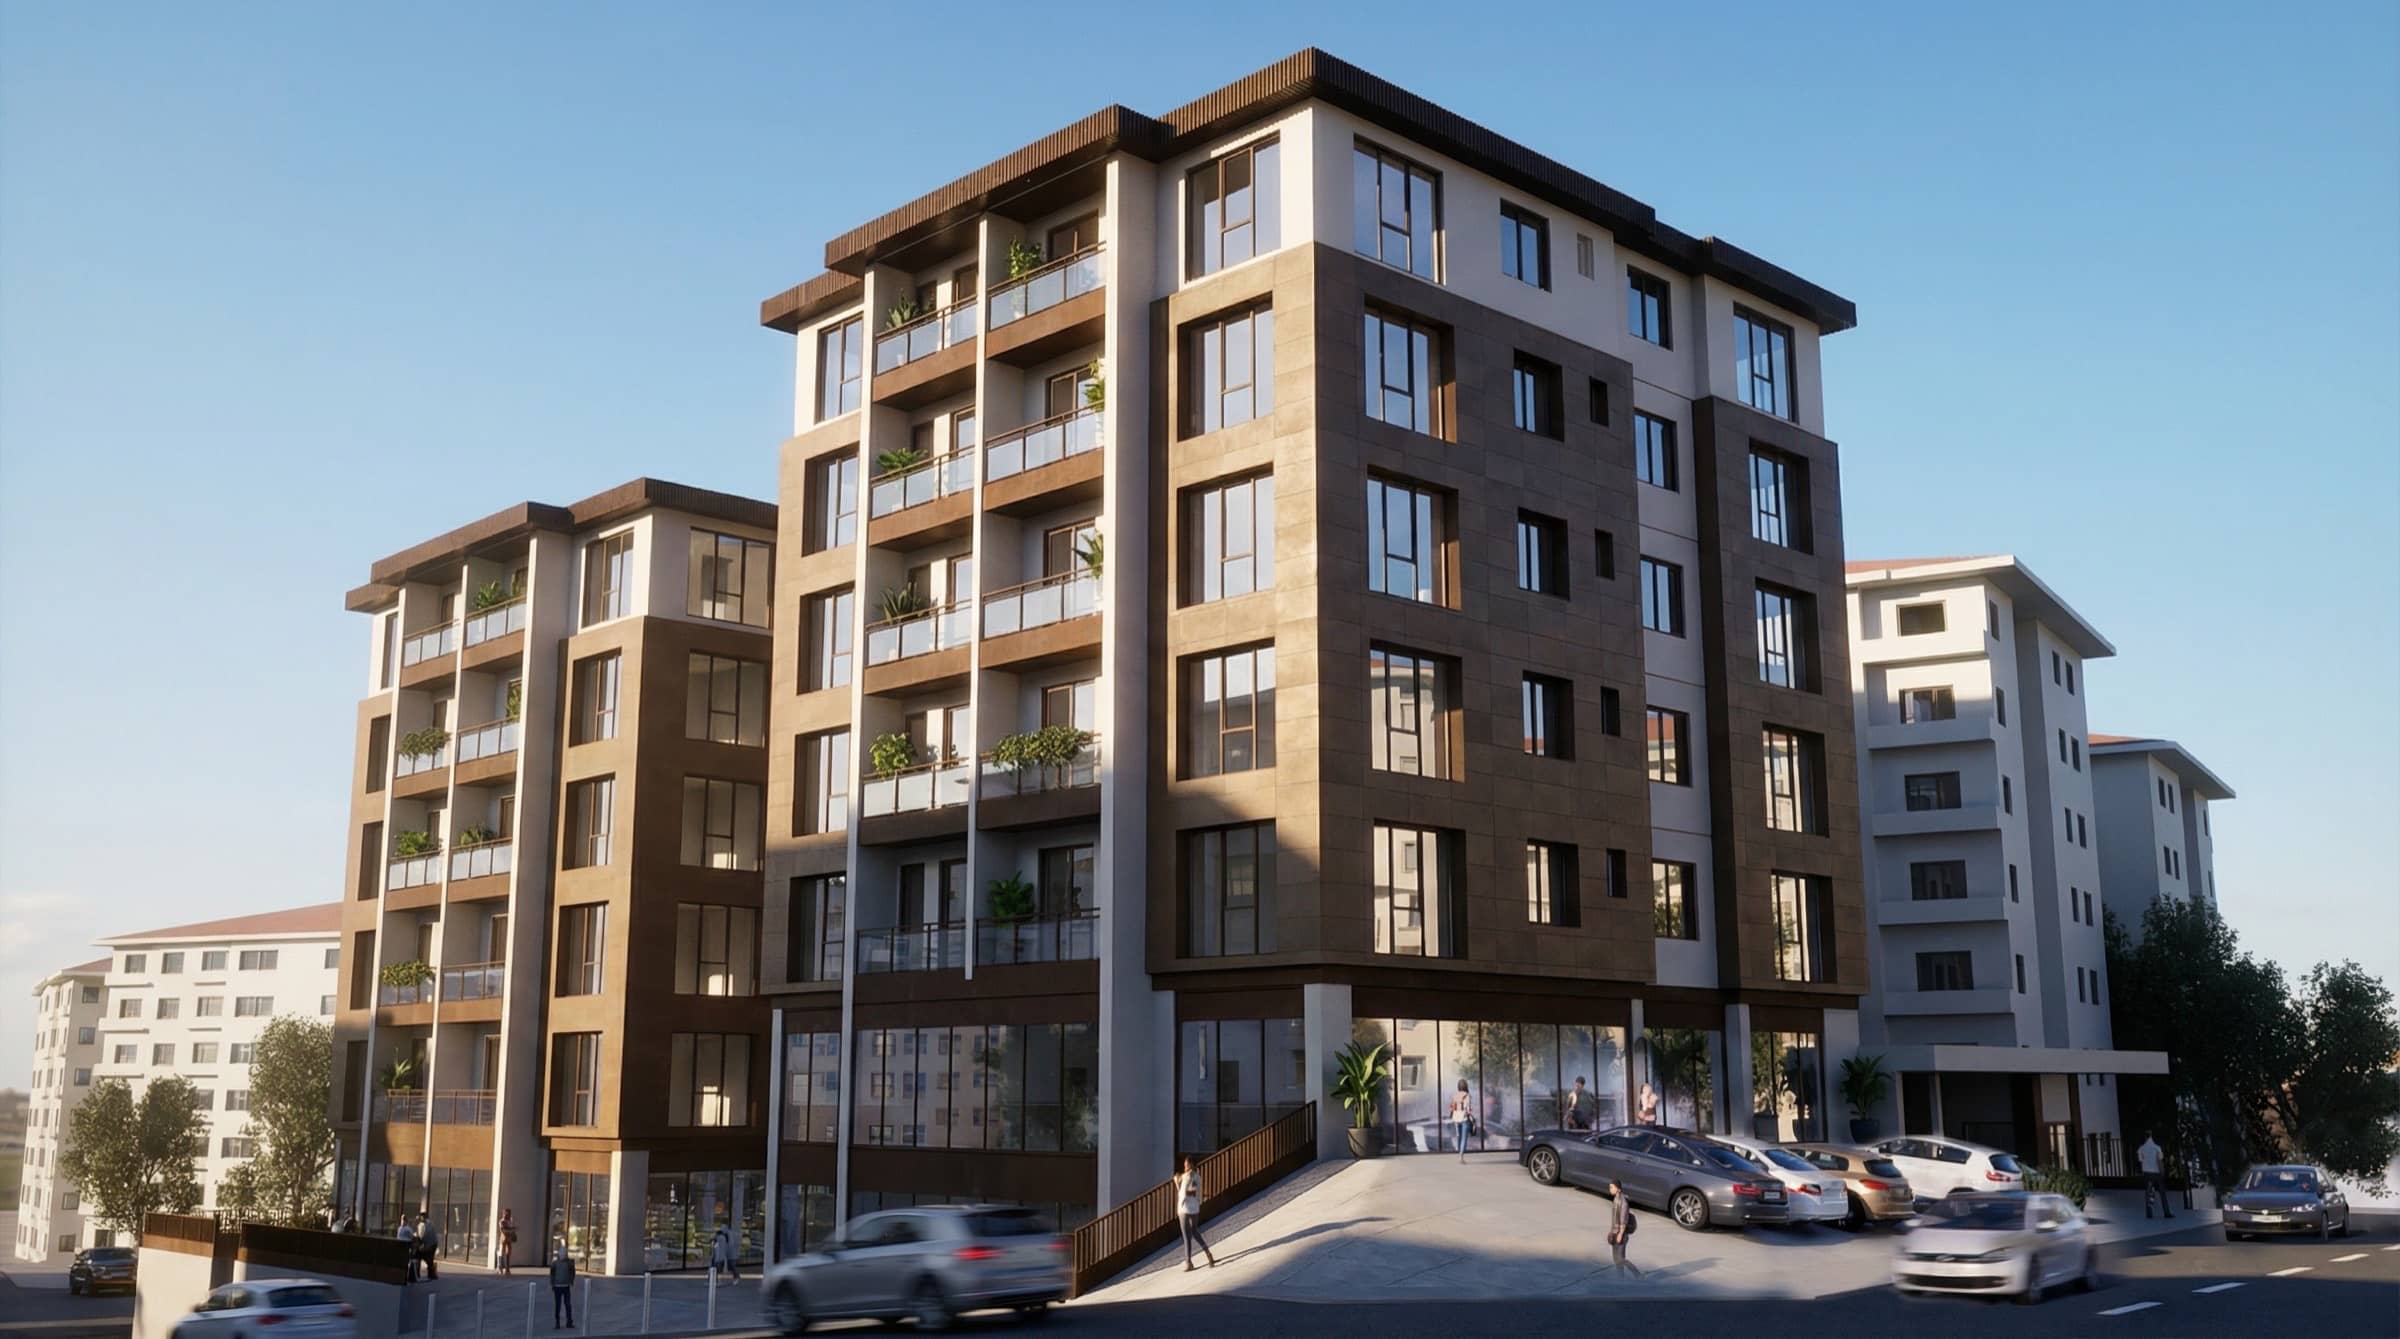
Next ProjectTovis CaddeMixed-Use Living on the Avenue