The Tovis Life
Ahomebeginswithmeasureandlivesthroughtexture.
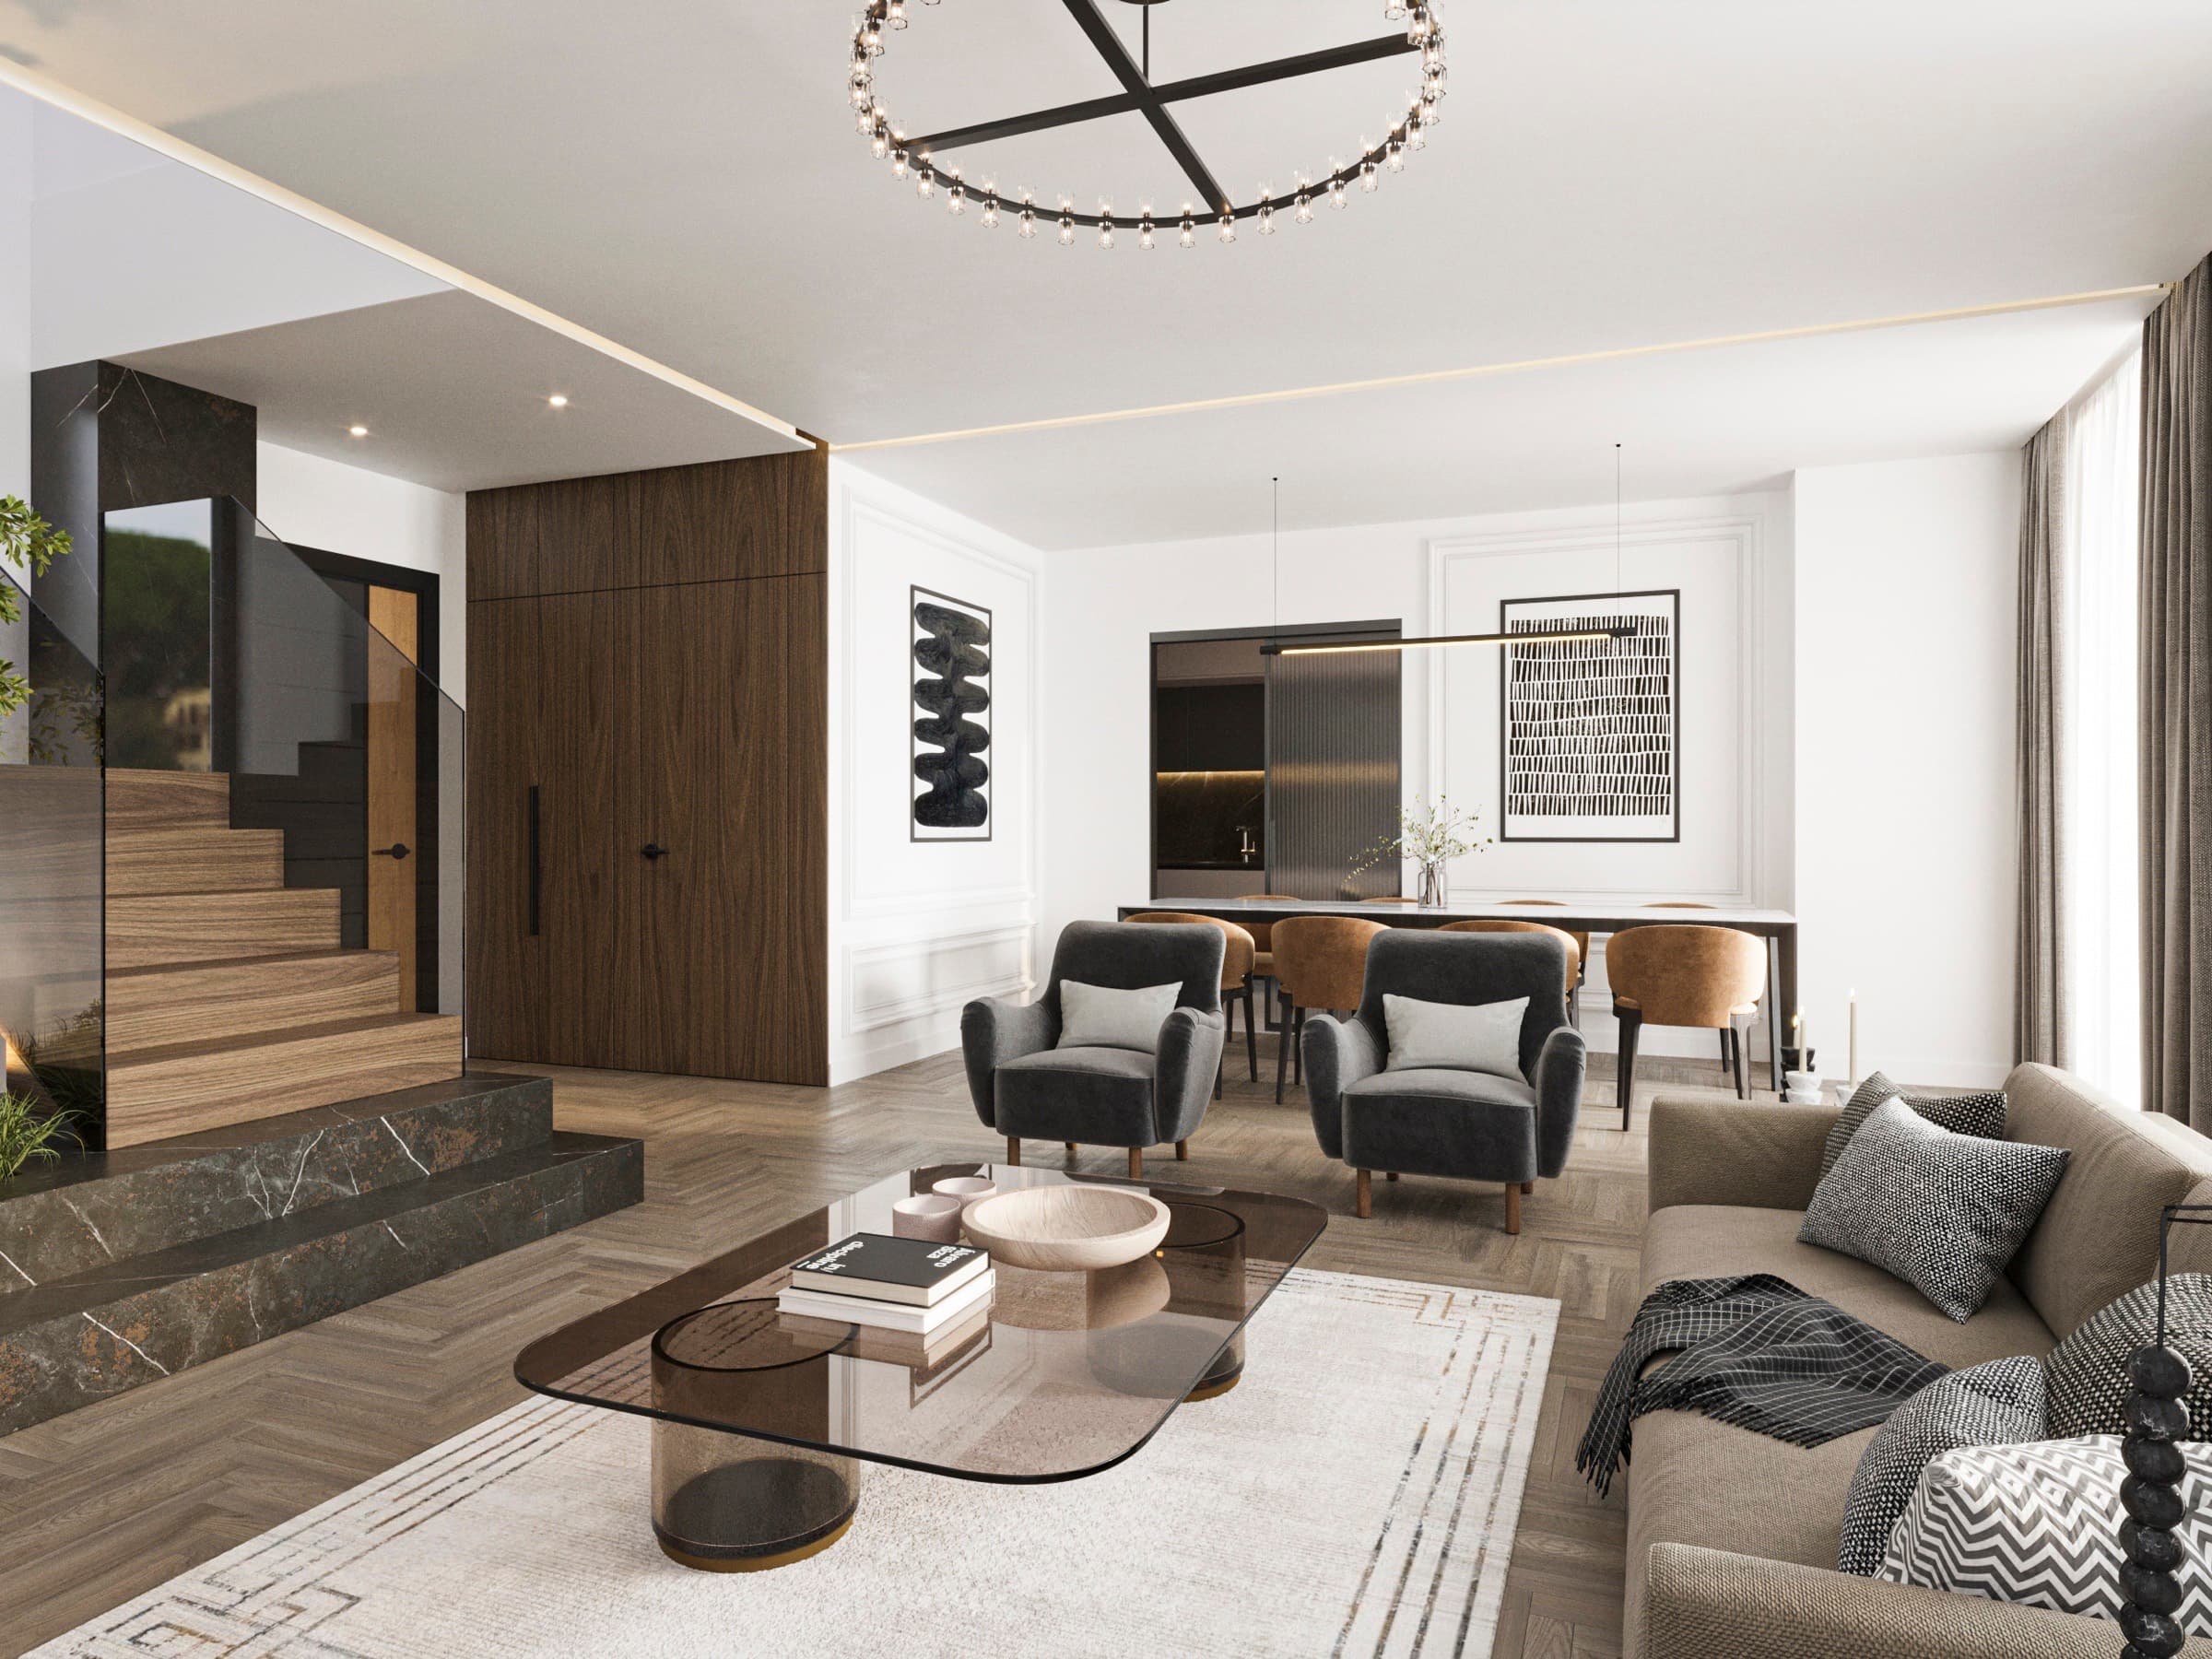
One language of living holds across Tovis projects: plans drawn around daylight, materials chosen by the same hand, honest square metres room by room. This page tells one day in the projects' real interiors.
One Day
One day at Tovis
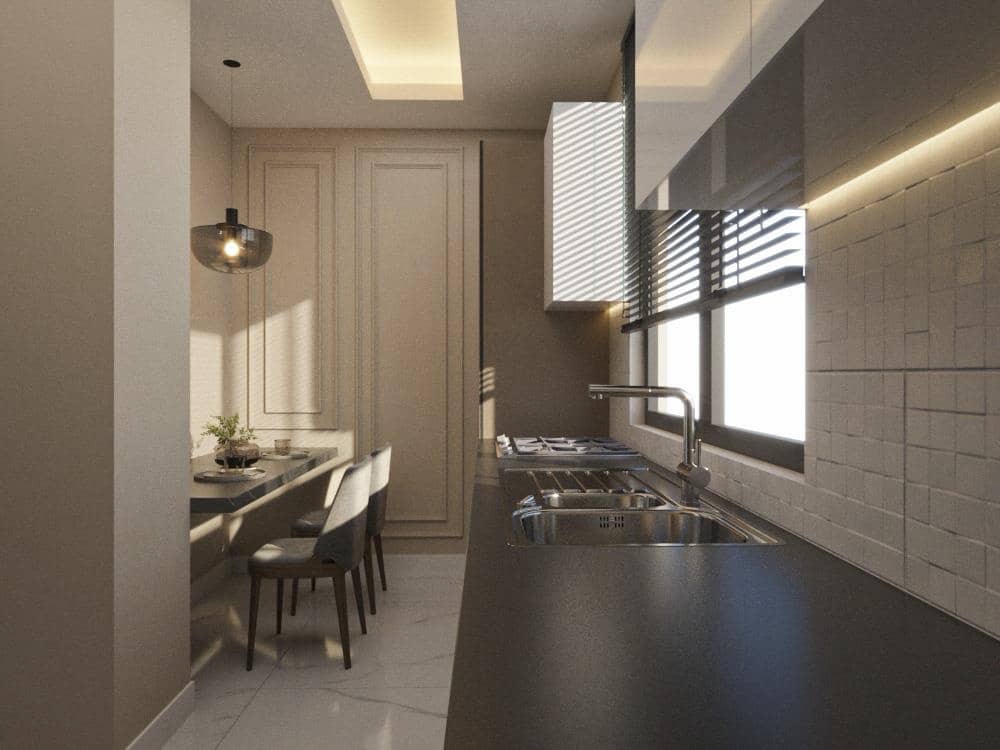
07:30
Morning starts at a counter-length window. In the Tovis Butik kitchen, the breakfast run sits in daylight.
Principles
The Tovis principles of living
Honest square metres
Every plan's room-by-room measurements are printed on the sheet and published here as they are. If the living room is 23.77, it is 23.77 — we don't round.
Material discipline
Herringbone parquet, walnut panelling, veined marble: few materials, in the right places, by the same hand in every project.
The lighting plan
Concealed strips, lantern-lit garden walls, the evening façade: light isn't added later — it's drawn with the plan.
Wet-area craft
Bathrooms are the signature rooms of our projects: marbles veined in blue, green and black, paired with stone basins.