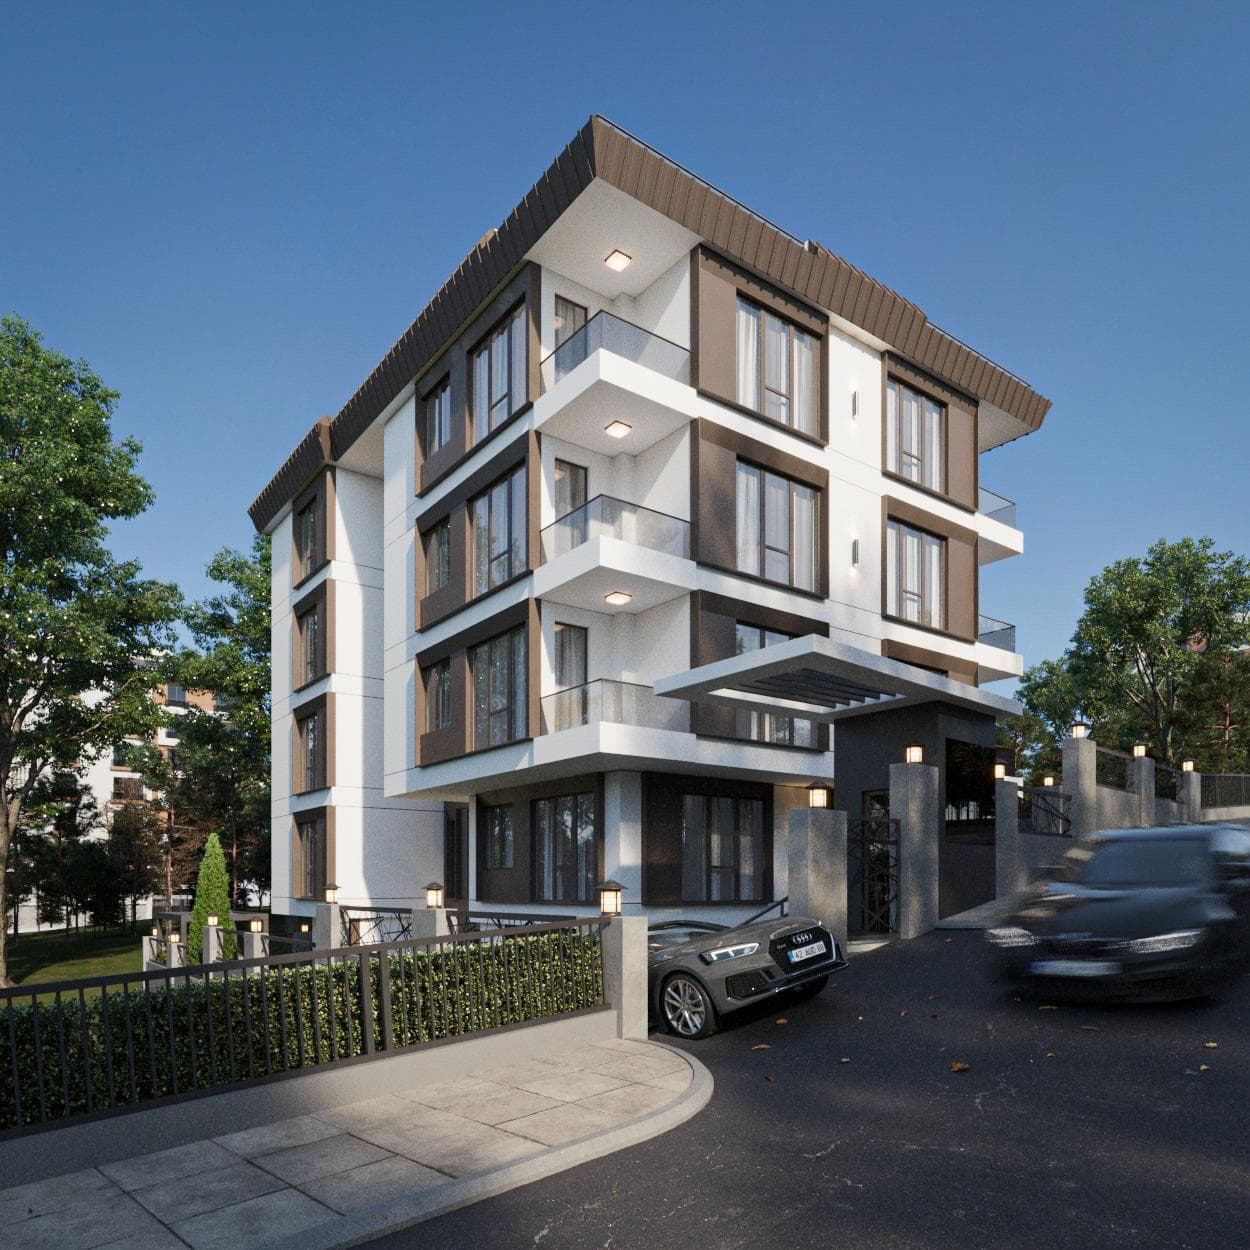
Boutique Apartment Building
TovisButik
1+1 · 2+1 · 5+2Büyükçekmece · Pınartepe
Welcome
Acalm,low-densityapartmentbuilding.
Tovis Butik is a four-storey apartment project in Pınartepe, Büyükçekmece. With two apartments per floor, every plan draws light from two façades; unit options range from 1+1 to a 5+2 duplex.
Spaces
A home speaks through its rooms
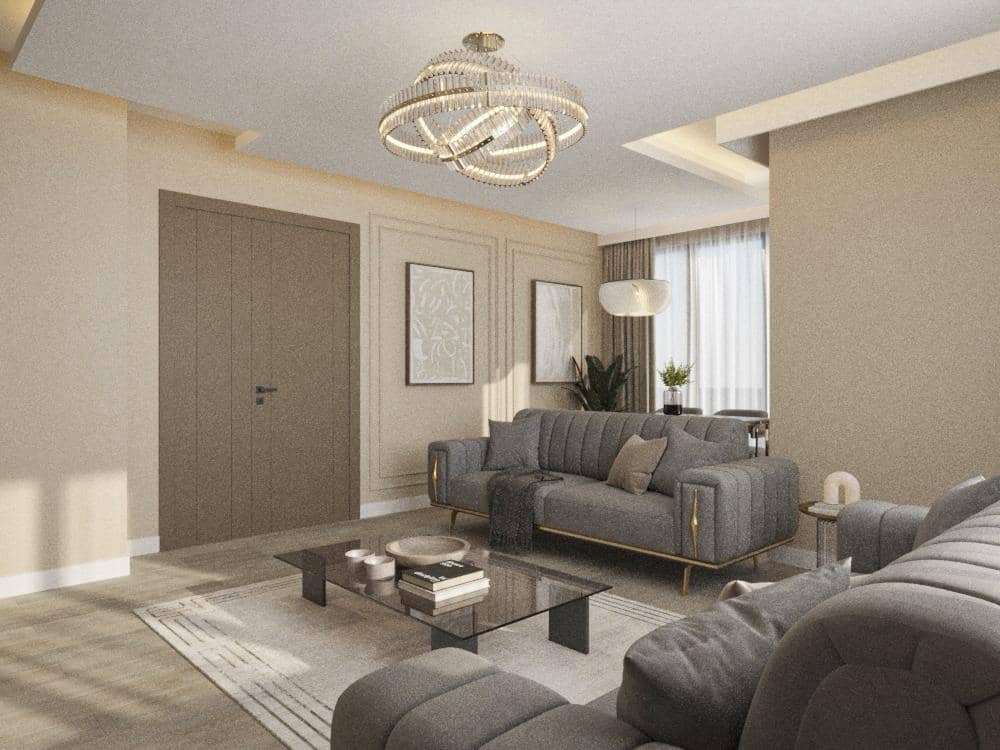
Living Room23.77 m²
A beige-toned living space lit from two façades.
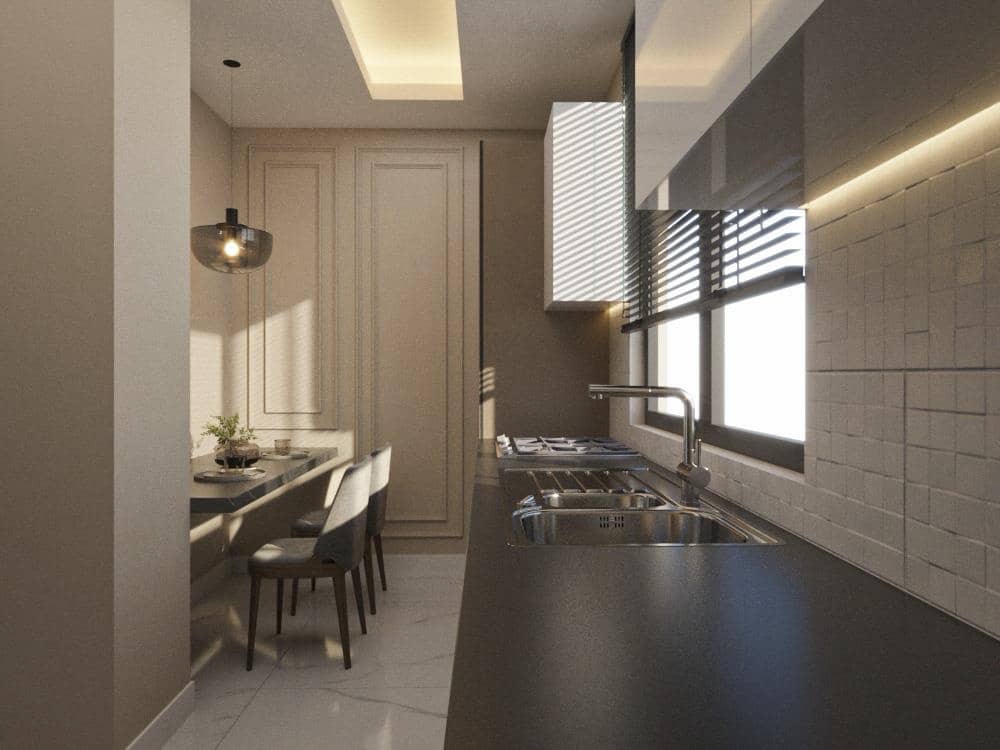
Kitchen10.92 m²
A counter-length window puts the breakfast run in morning light.
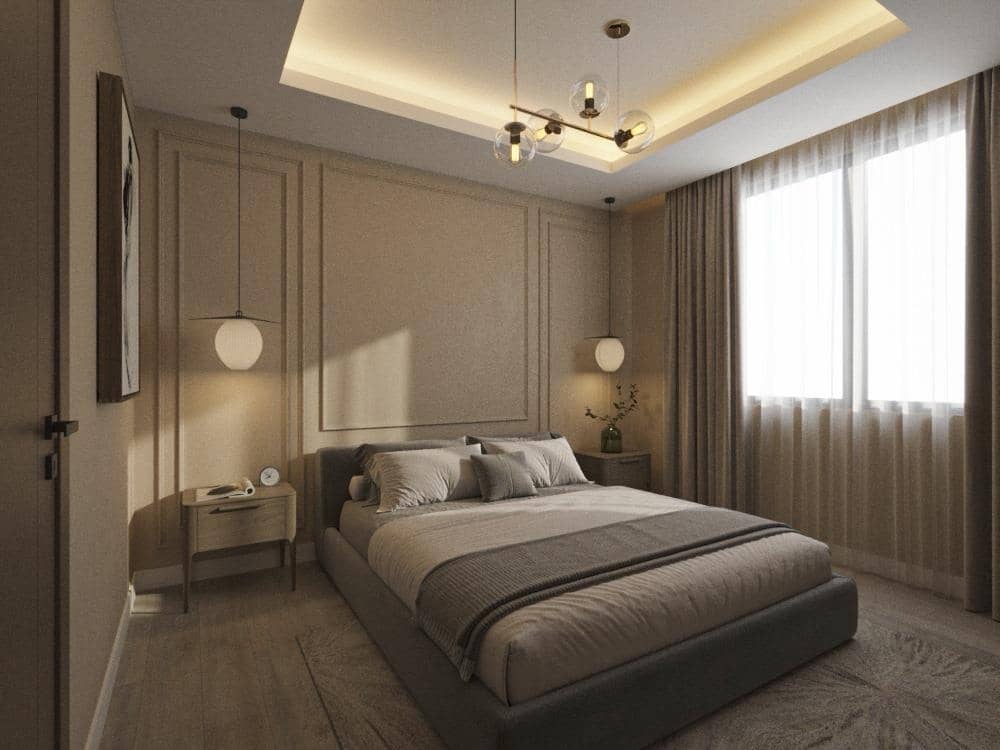
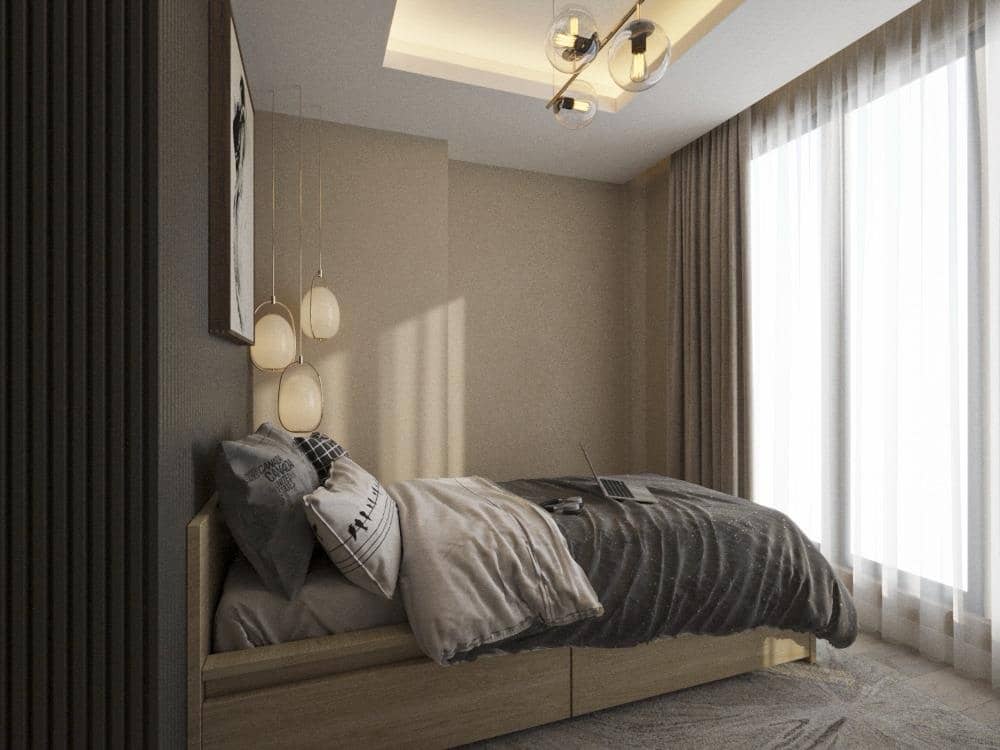
Master Bedroom12.25 m²
A quiet end room with wall panelling and its own bath.
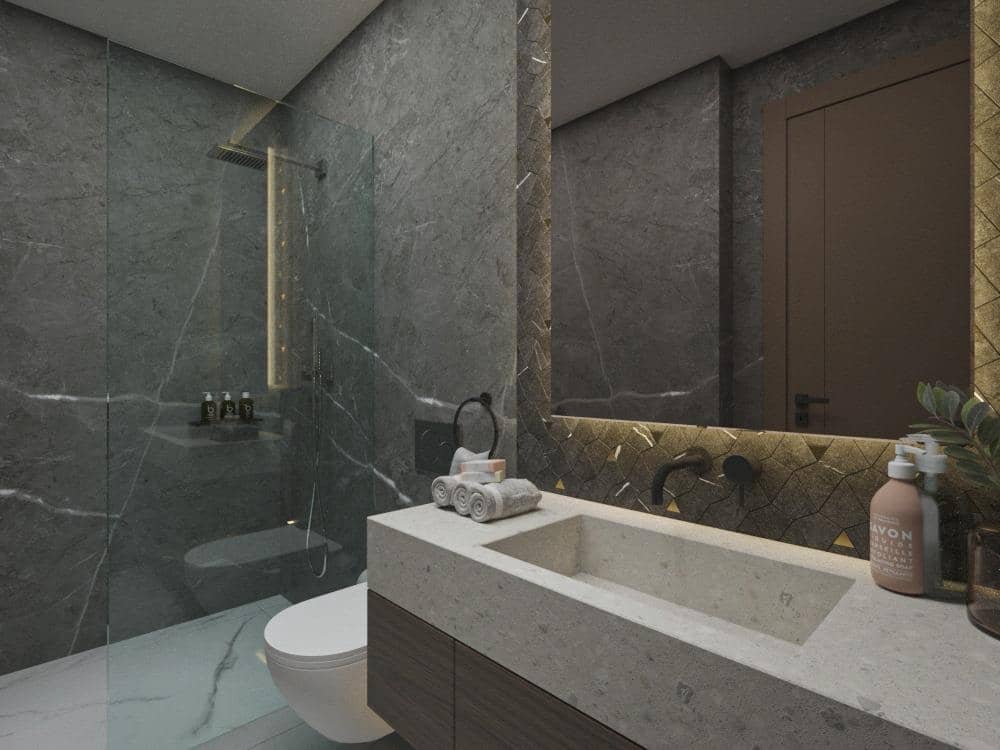
Bathroom4.03 m²
A stone basin set against a dark marble wall.
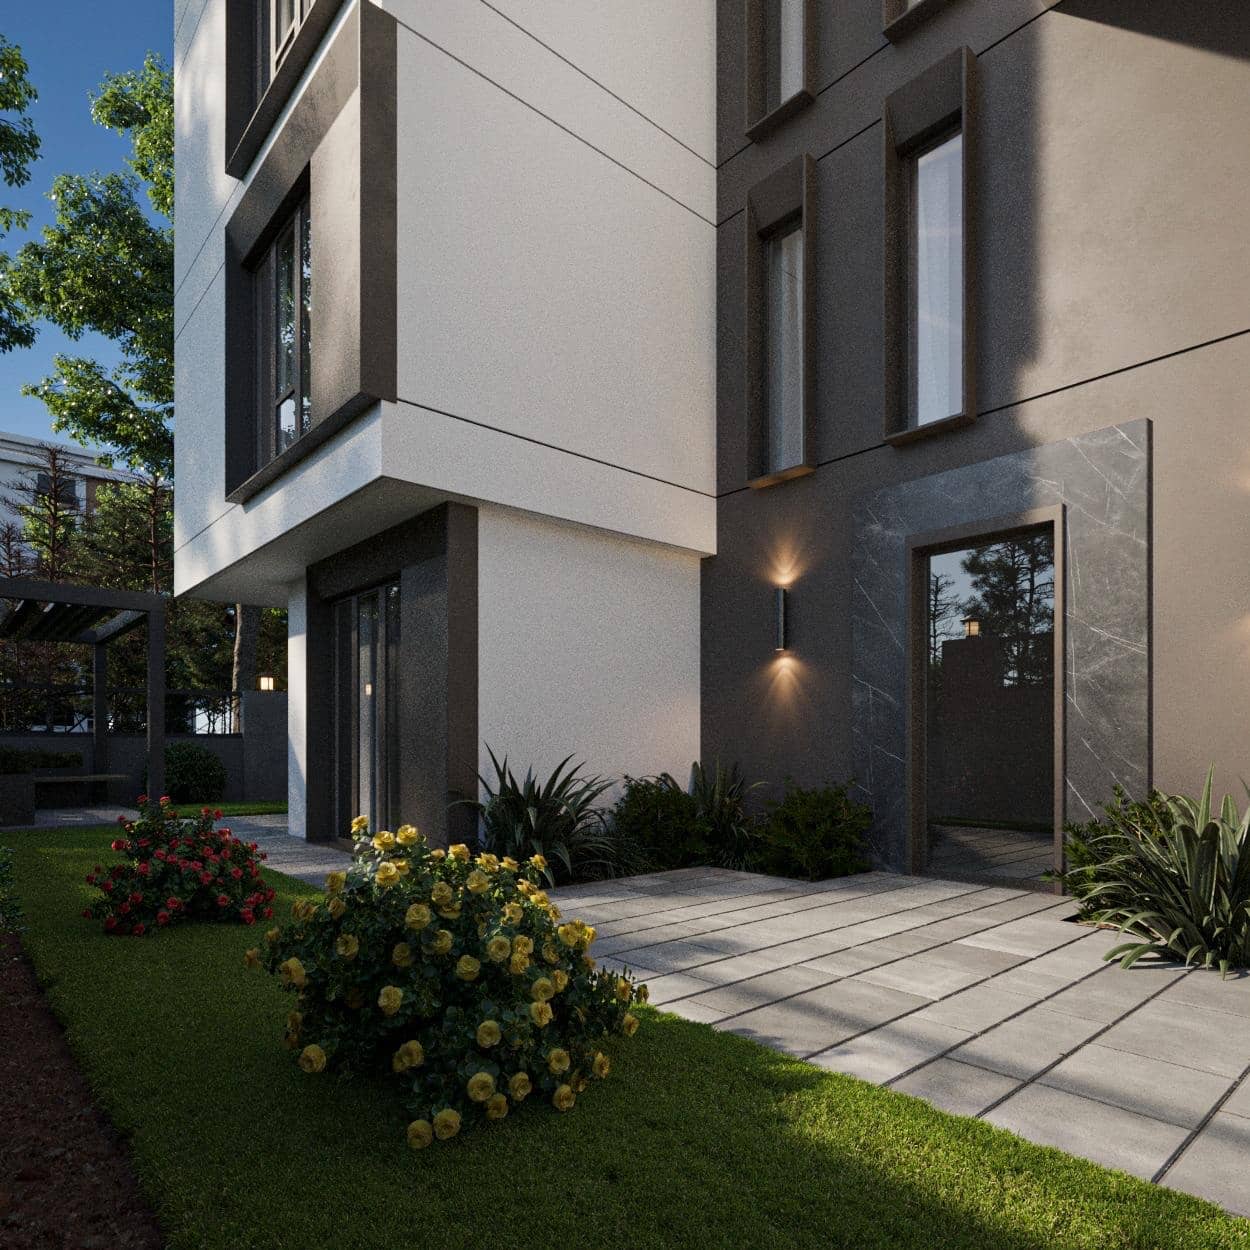
Garden EntranceGround level
Lantern-lit walls and a pergola gate — a townhouse-scale welcome.
Floor Plans
Measured straight from the sheets
2+1 Apartment
- Living Room23.77 m²
- Kitchen10.92 m²
- Master Bedroom12.25 m²
- Bedroom9.56 m²
- Bathroom3.79 m²
- Ensuite4.03 m²
- Entry6.74 m²
- Corridor7.52 m²
- Balcony3.91 m²
Net82.49 m²
Gross93.4 m²
Gallery
Fact Sheet
Measures and location
- Concept
- Boutique Apartment Building
- Unit Mix
- 1+1 · 2+1 · 5+2
- Net
- 82.49 m²
- Gross
- 93.4 m²
- Location
- Büyükçekmece · Pınartepe
- Block / Plot
- 1718 Ada 6 Parsel
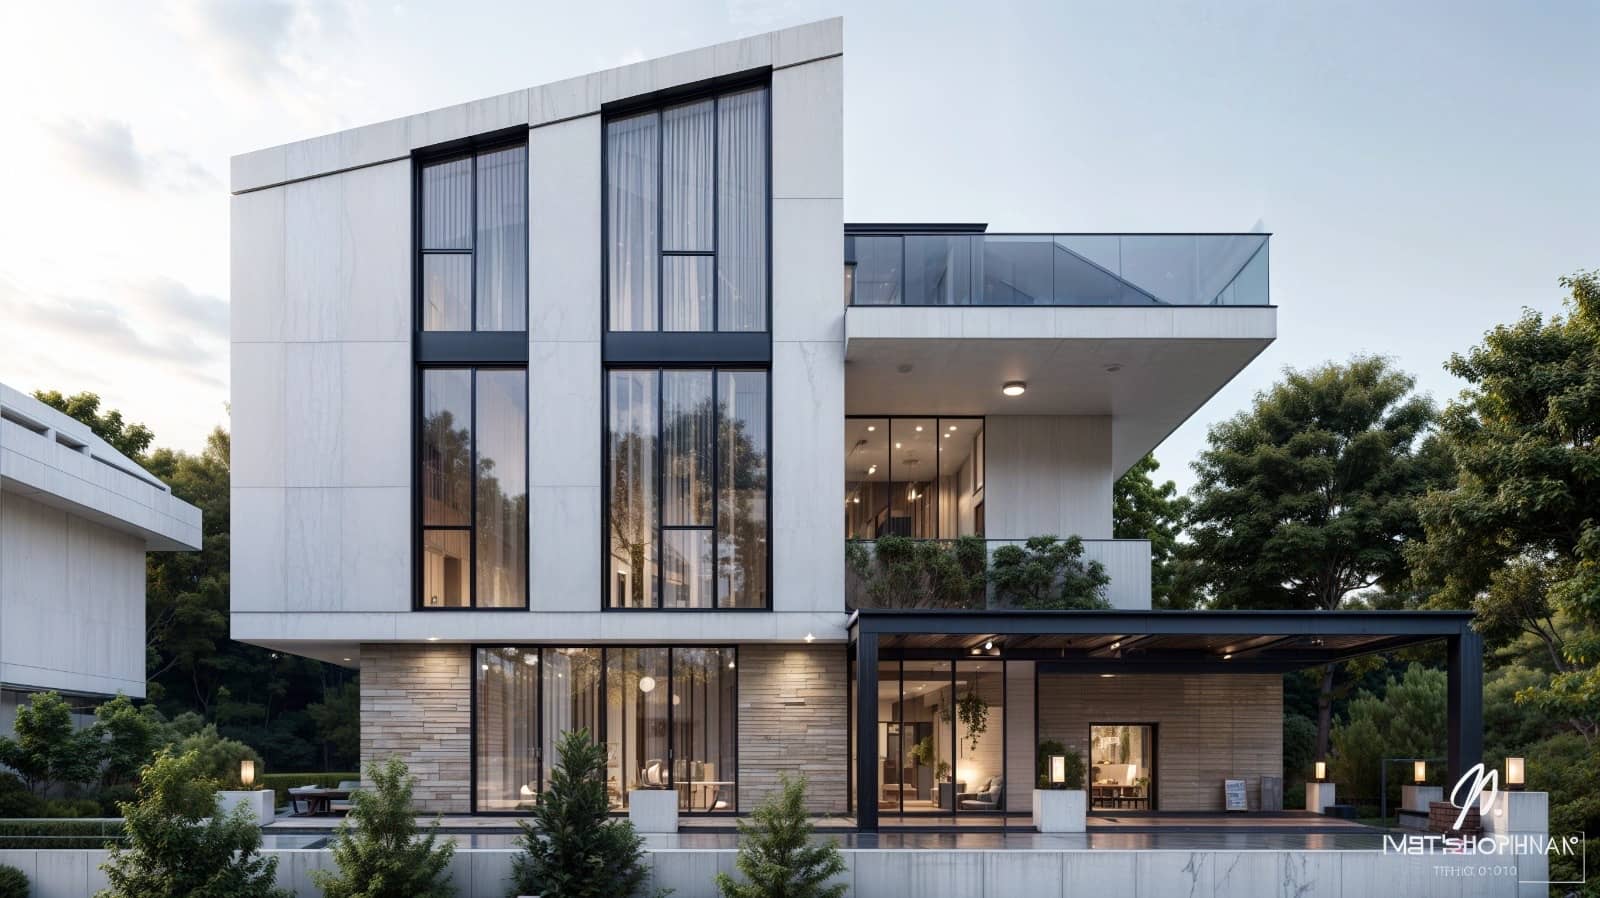
Next ProjectTovis Müstakil4+2 Triplex Villas