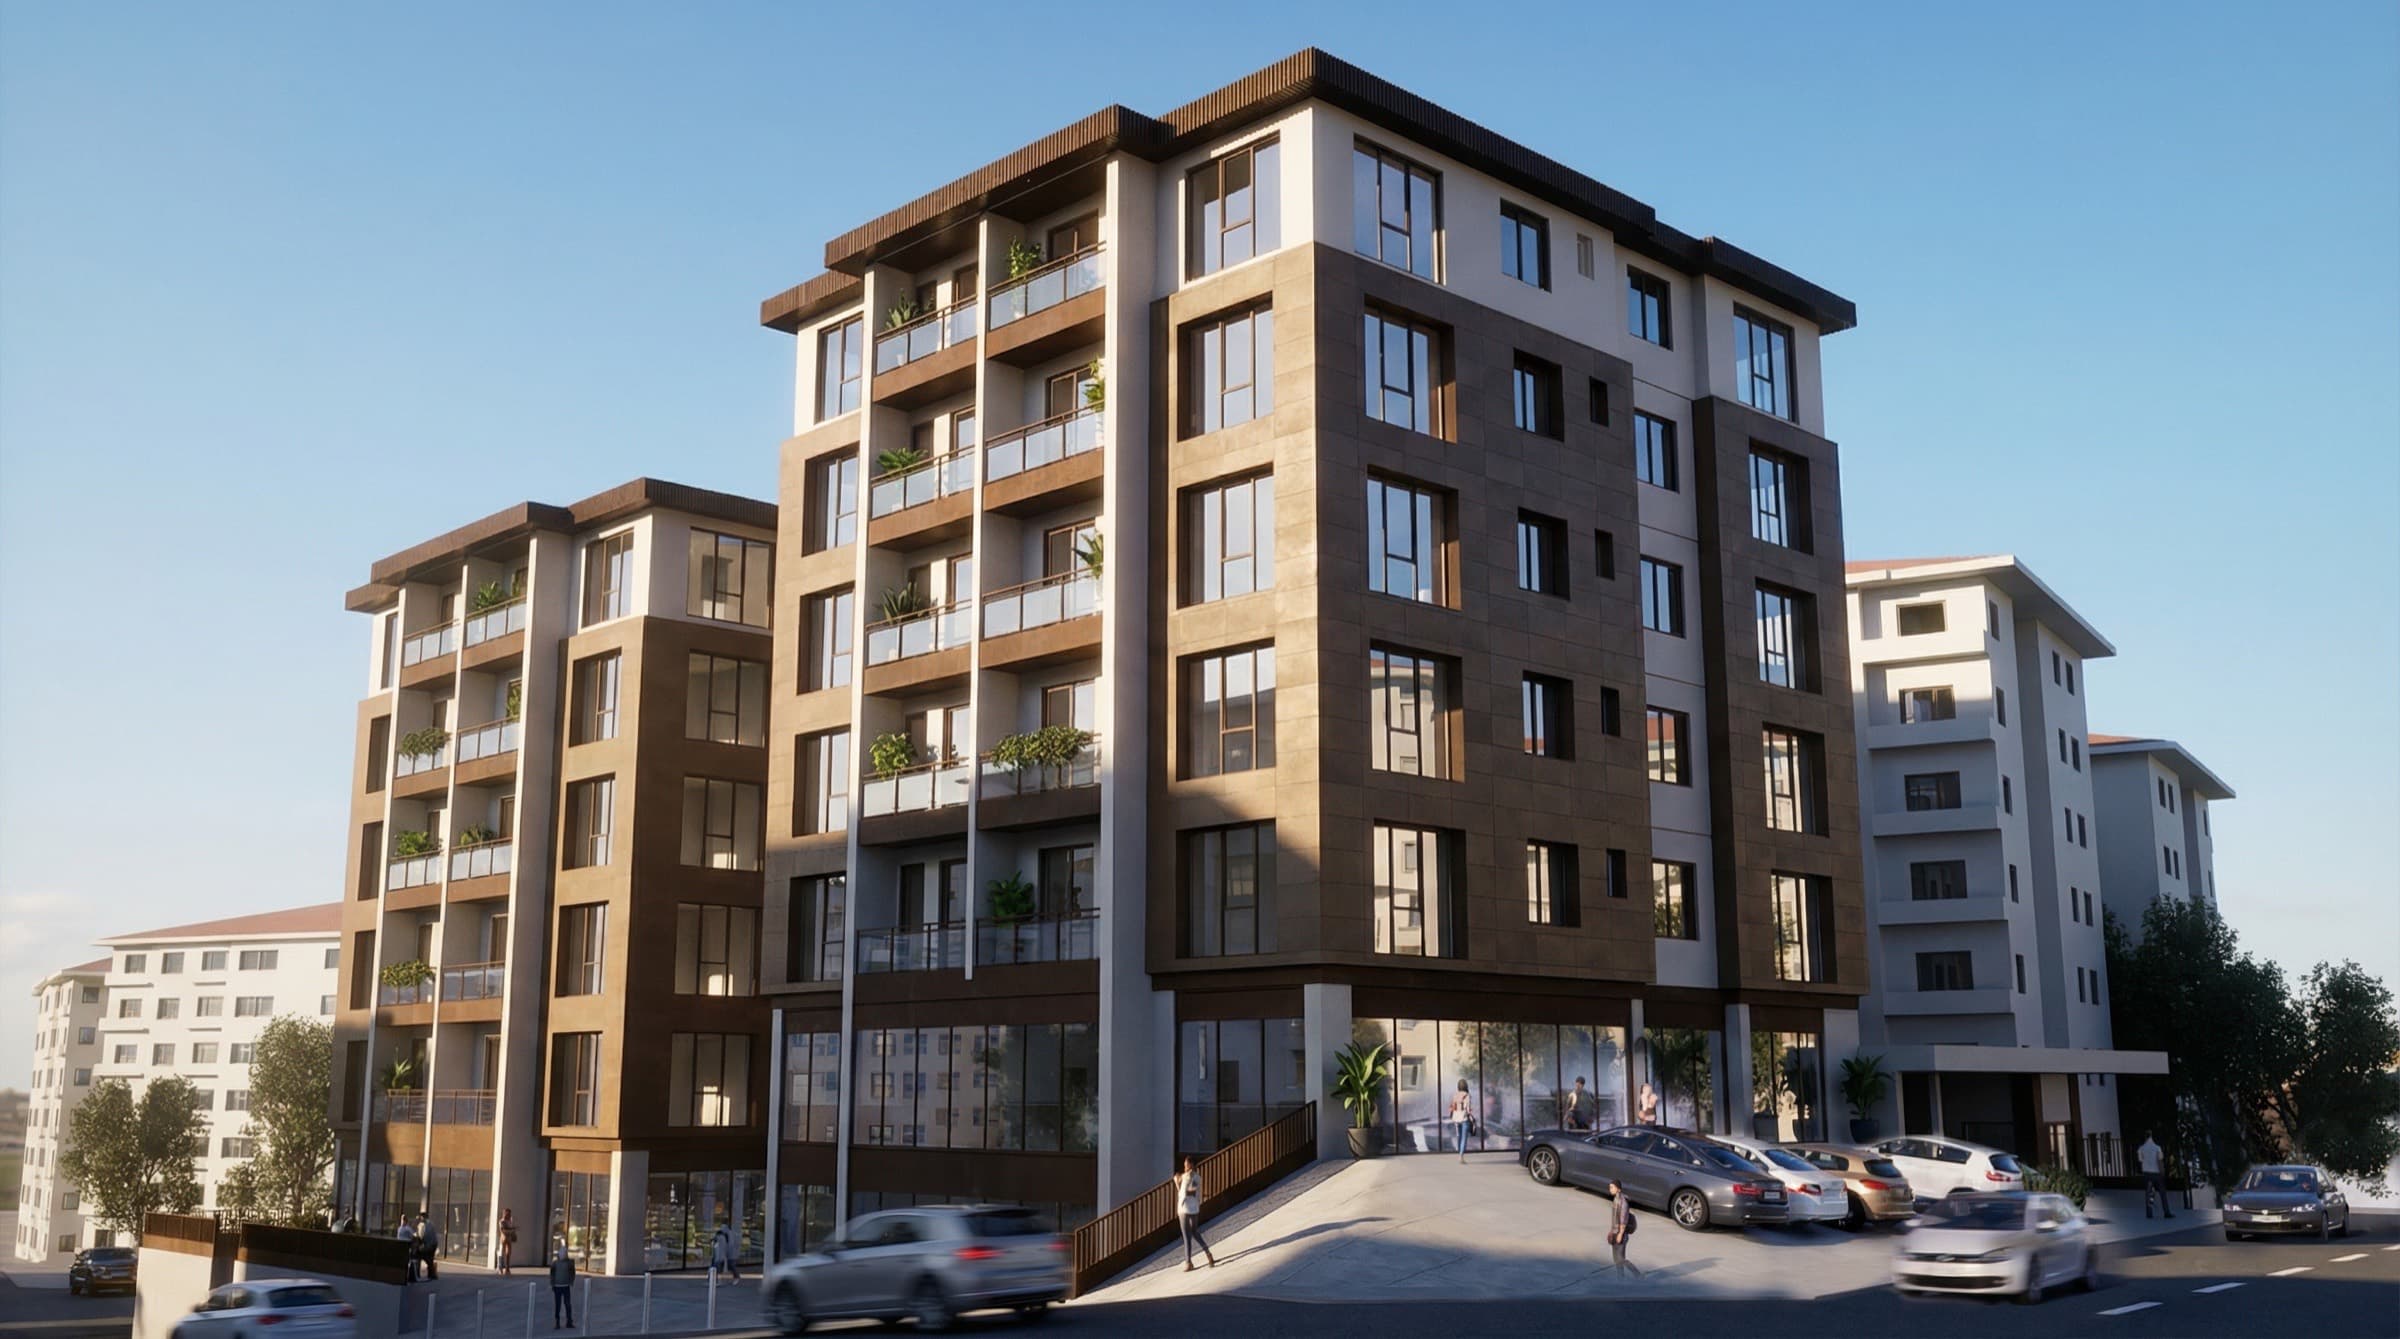
Mixed-Use Living on the Avenue
TovisCadde
2+1Beylikdüzü · Gürpınar Avenue
Welcome
Abalancedpairingofhomesandcommerceontheavenue.
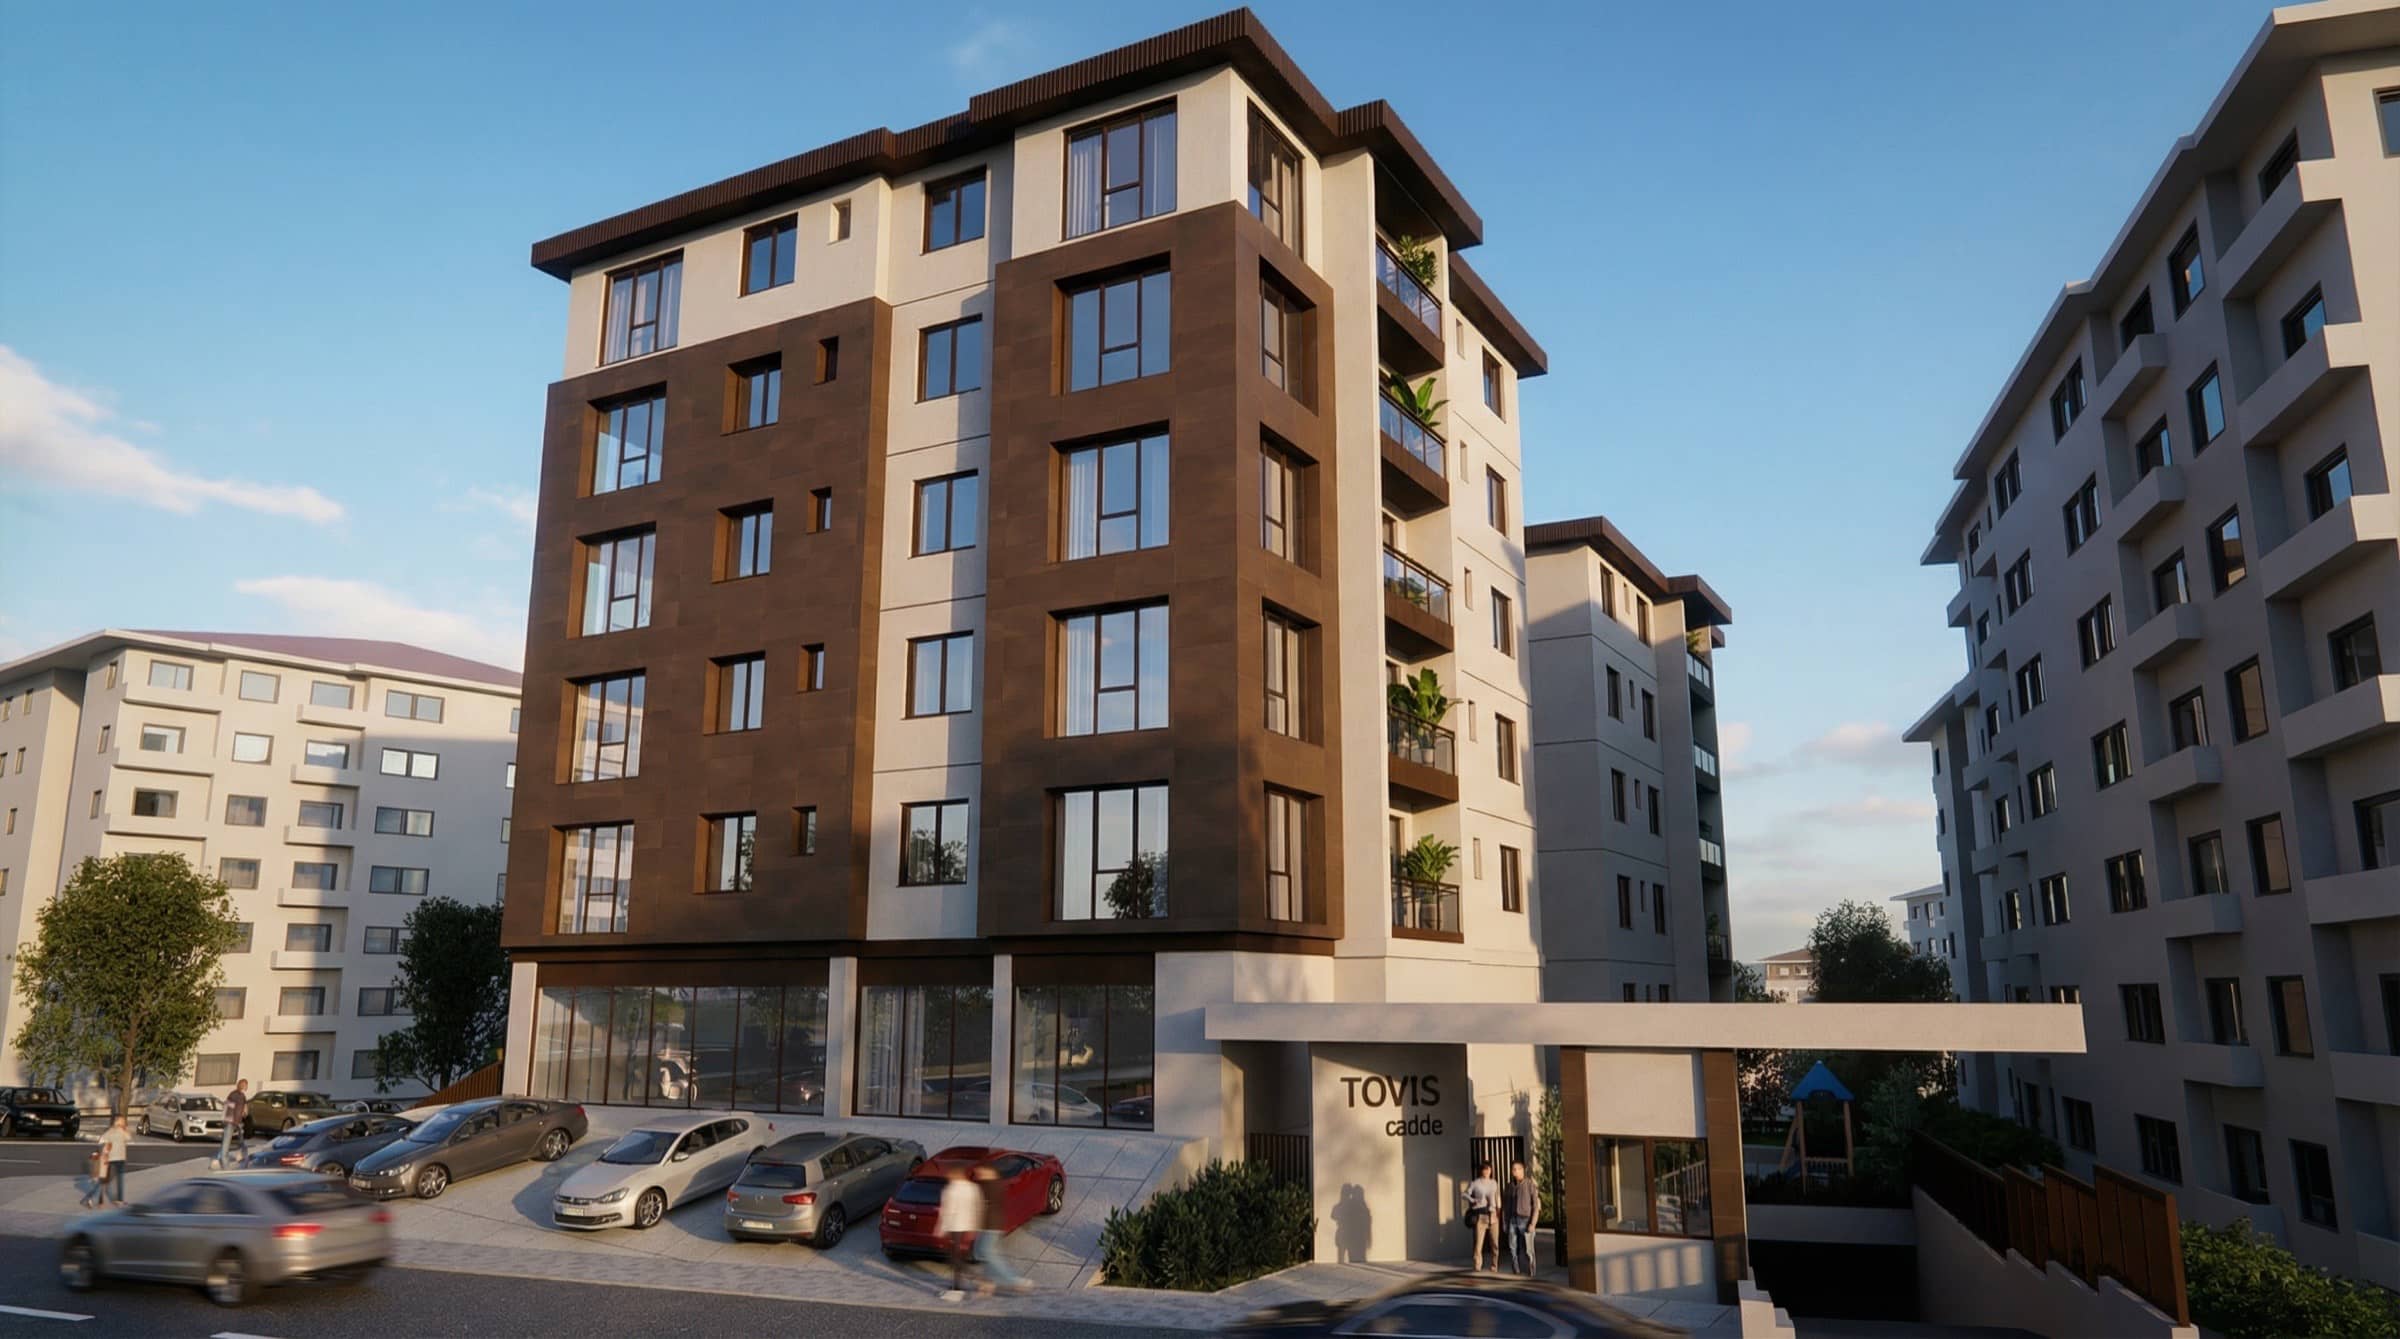
Tovis Cadde is a mixed-use project of two blocks on Gürpınar Avenue. The ground floor is reserved for commercial units, the upper floors for 2+1 apartments.
Spaces
A home speaks through its rooms
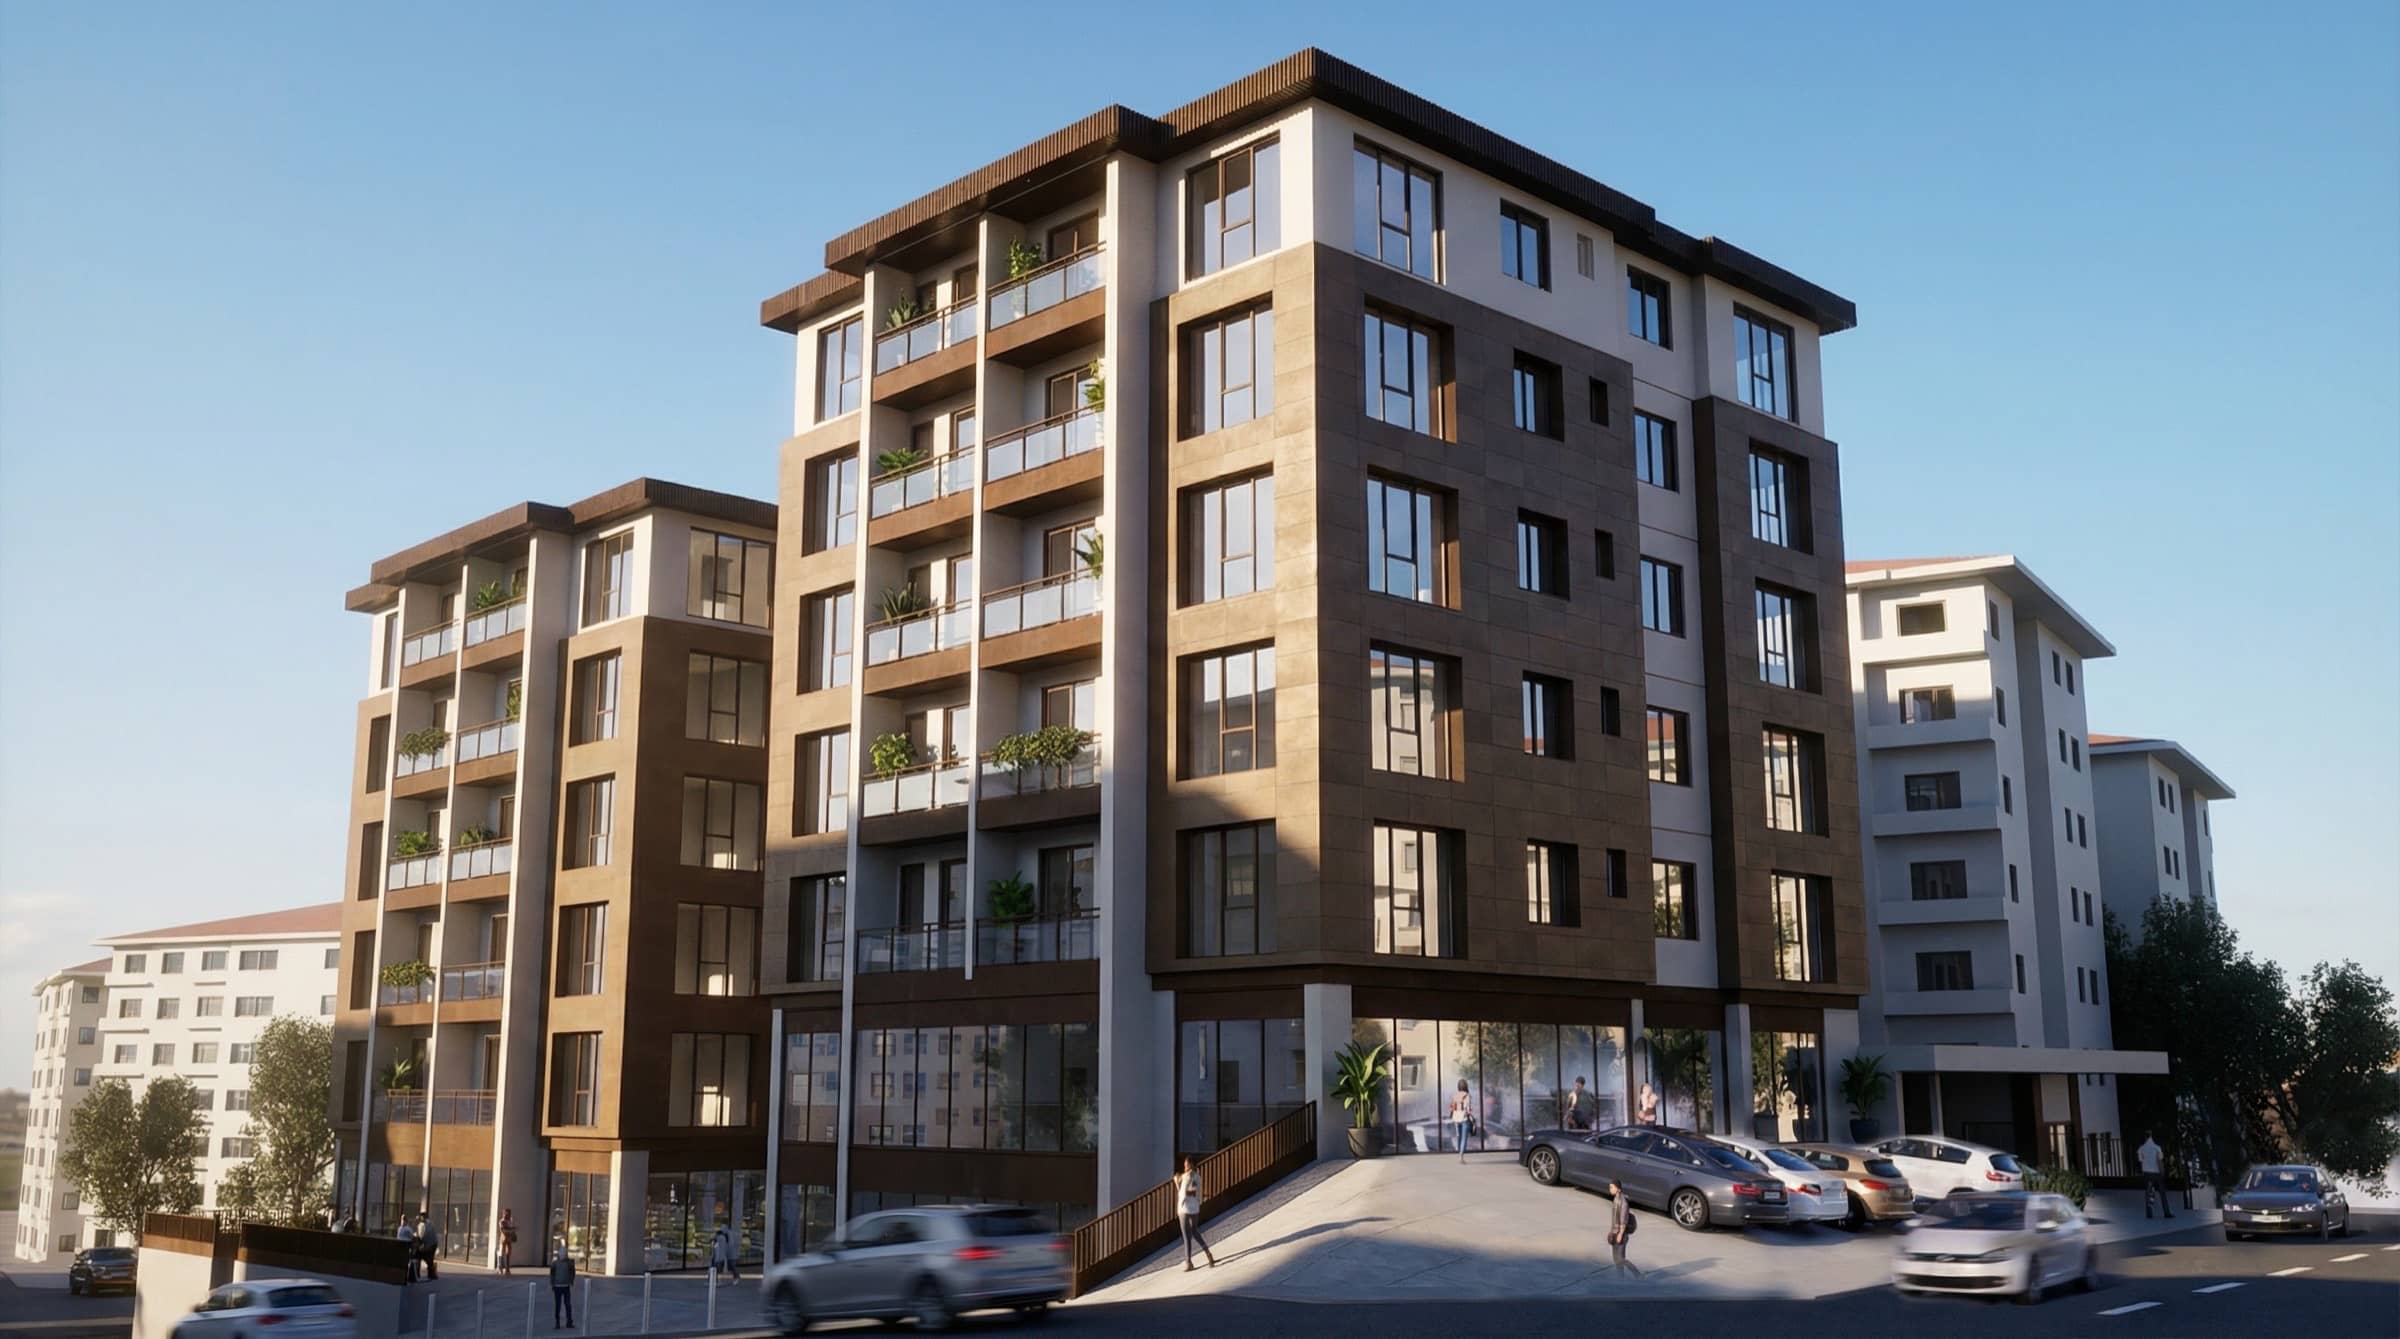
Corner FaçadeBlocks A + B
Bronze bands tie the two streets into one line.
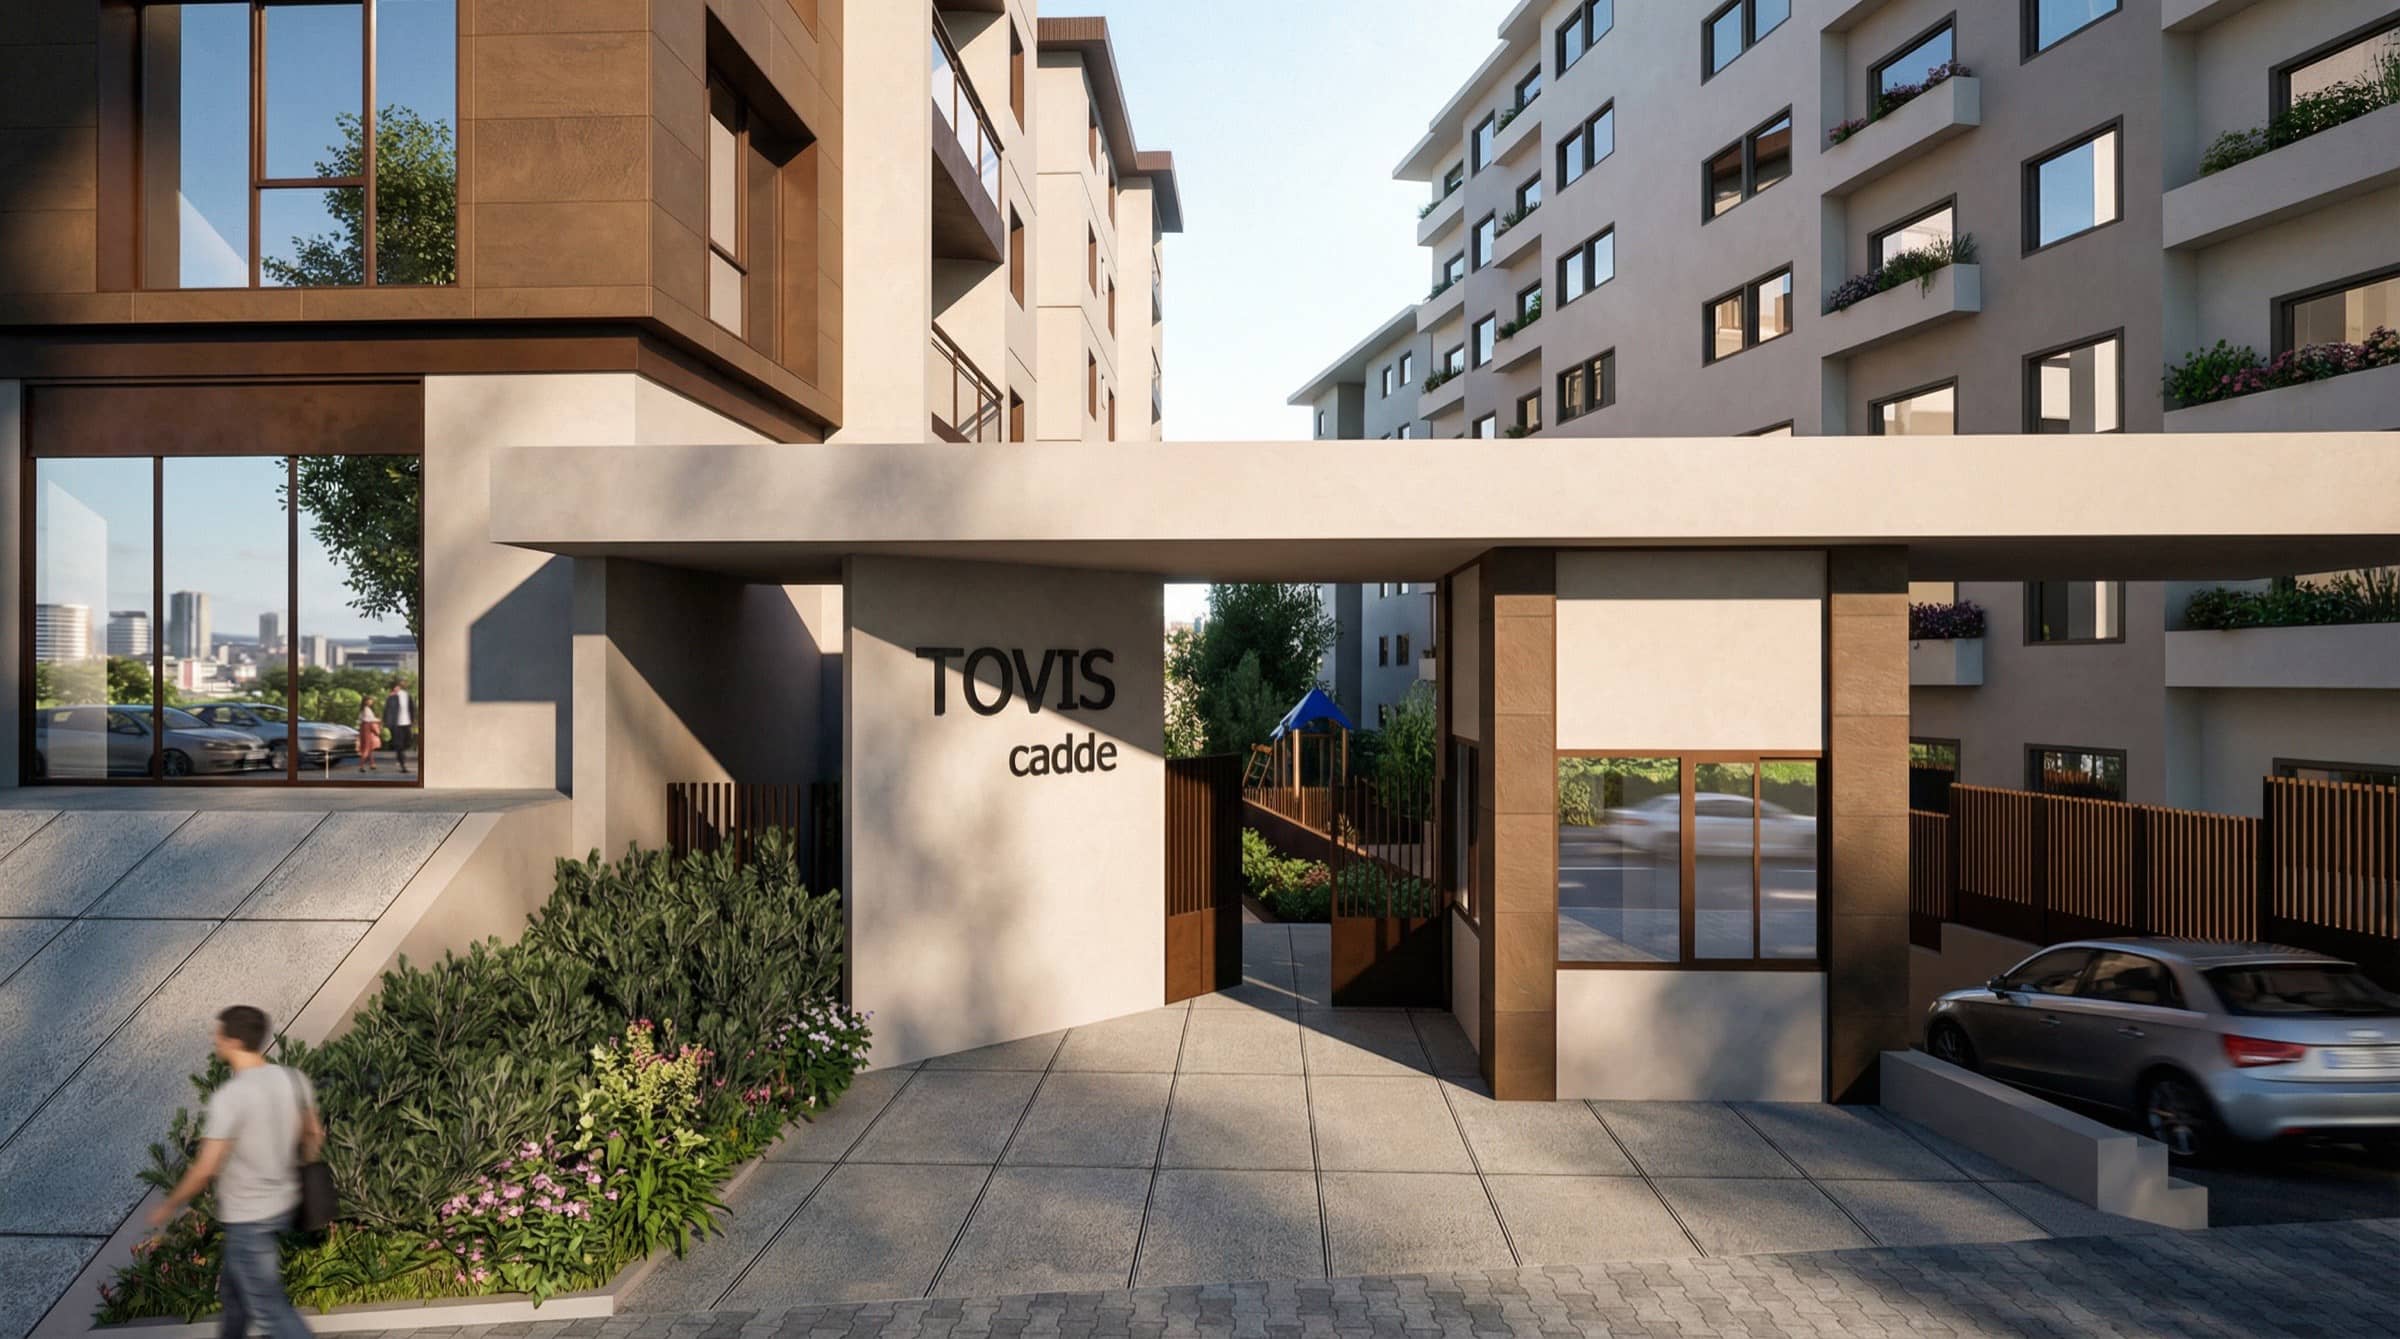
Arrival CourtStreet level
The TOVİS Cadde signage wall under a covered entry.
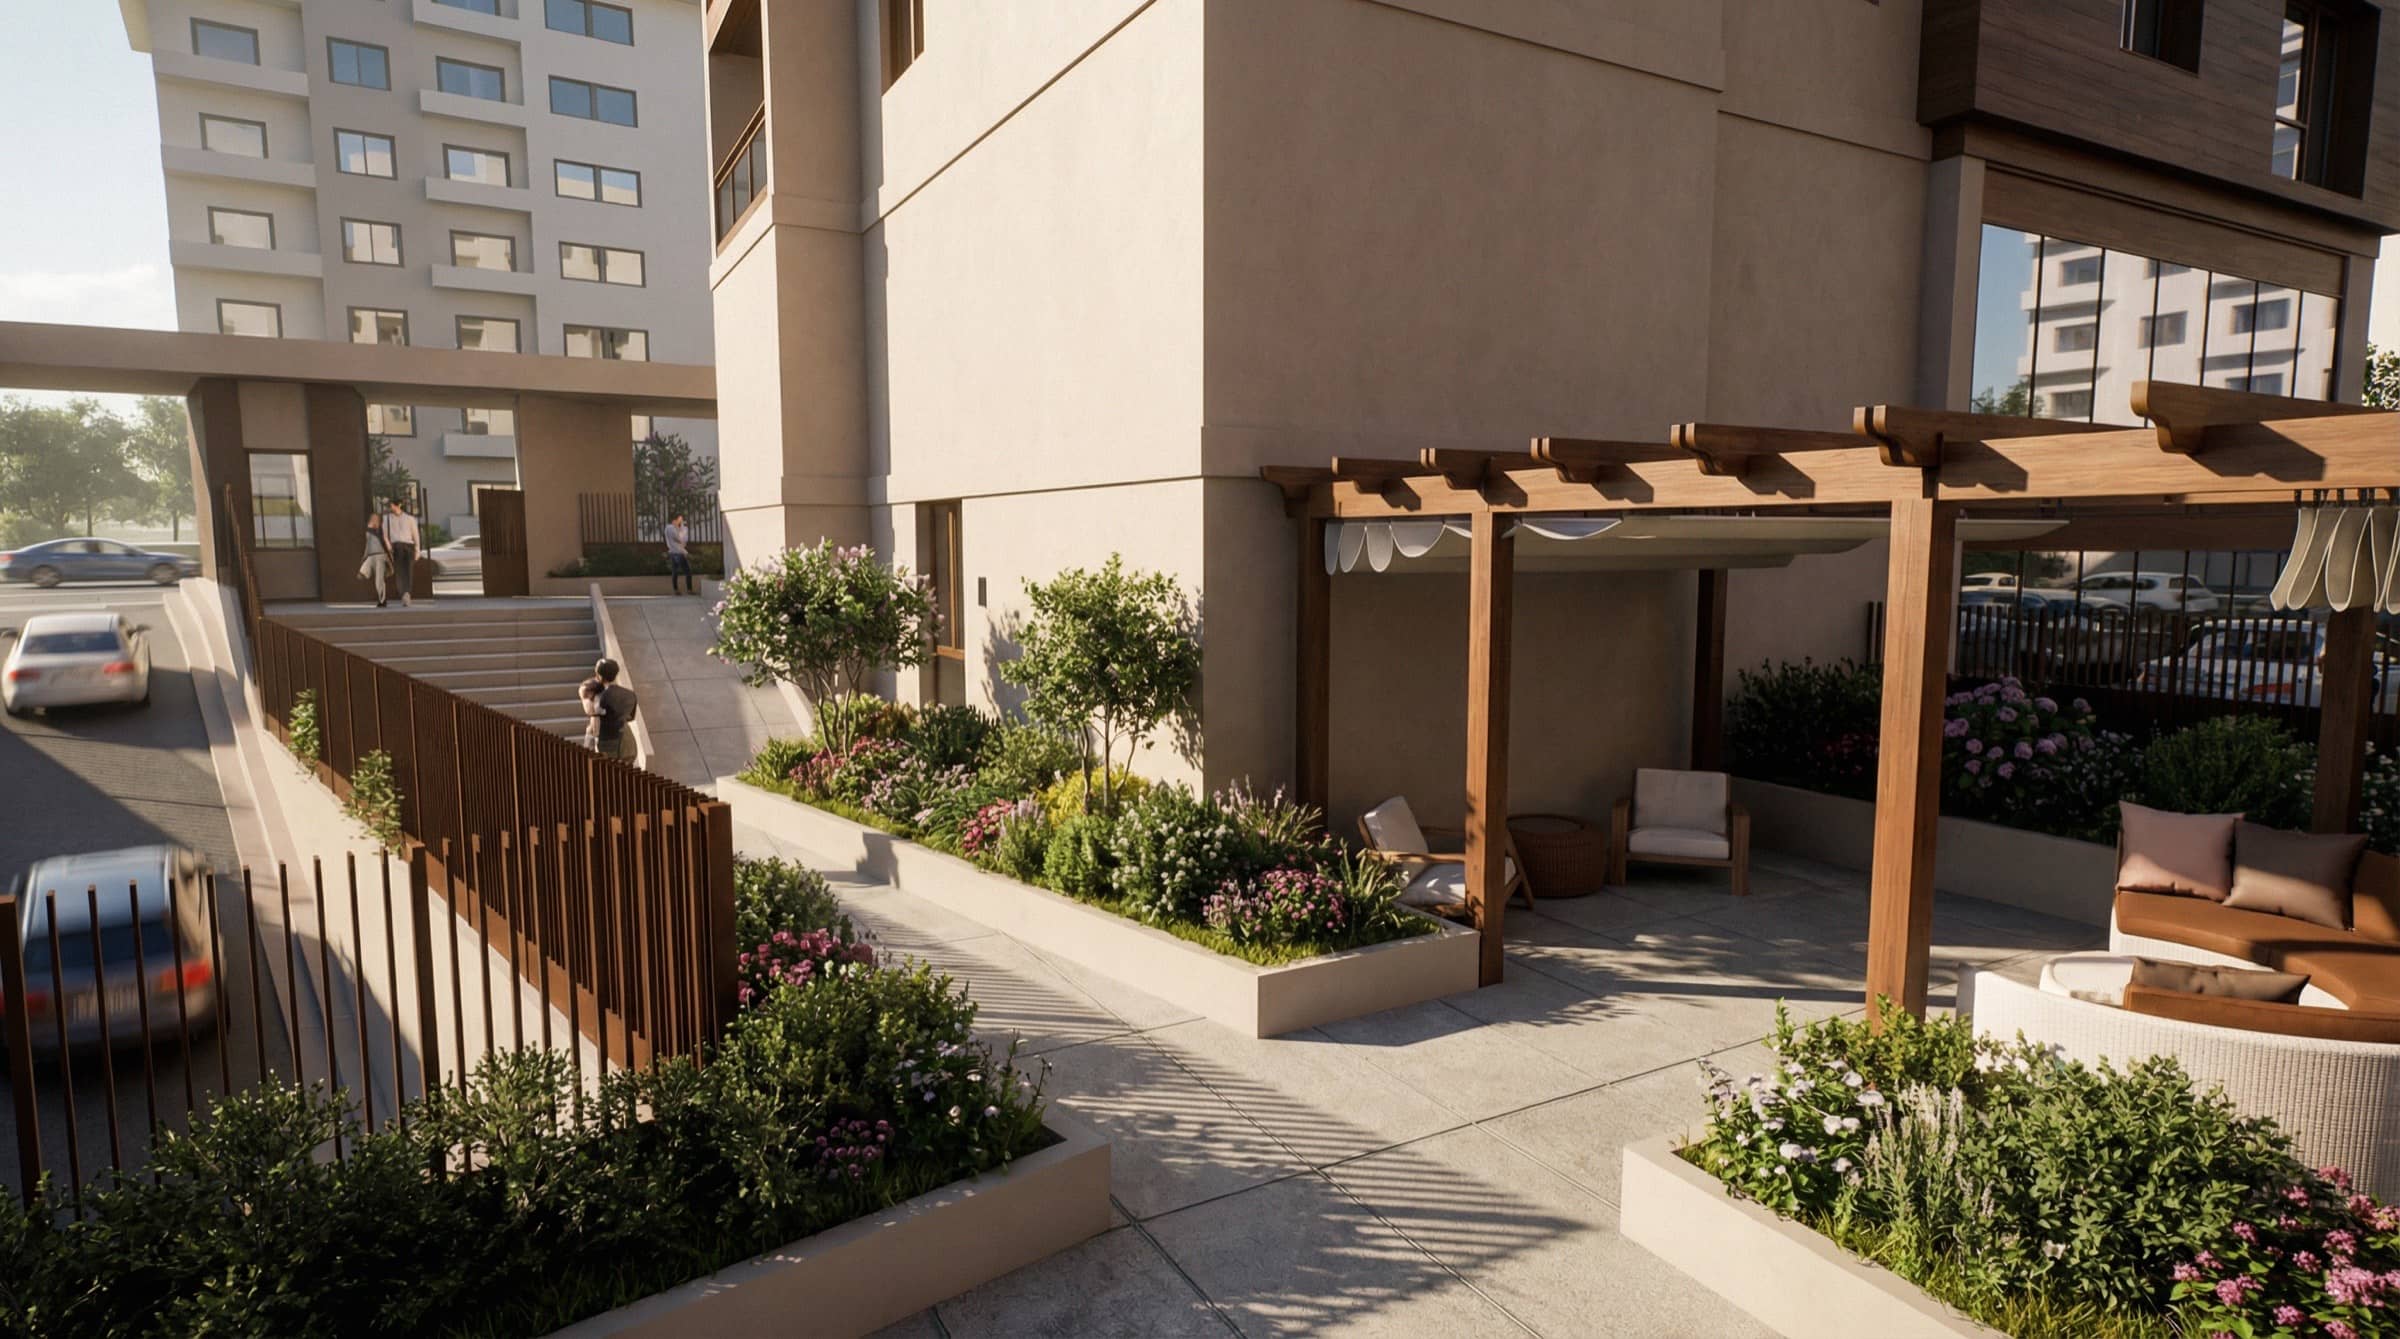
Pergola CourtyardShared
A planted inner garden with seating between the blocks.
Commercial GroundGround floor
Full-height storefronts put the daily errands at your door.
Floor Plans
Measured straight from the sheets
- Living Room18.99 m²
- Kitchen7.97 m²
- Master Bedroom12.97 m²
- Bedroom7.78 m²
- Entry5.31 m²
- Hall4.29 m²
- Bathroom4.06 m²
- Balcony3.6 m²
Net64.97 m²
Gallery
Fact Sheet
Measures and location
- Concept
- Mixed-Use Living on the Avenue
- Unit Mix
- 2+1
- Net
- 65.58 m²
- Location
- Beylikdüzü · Gürpınar Avenue
- Block / Plot
- 330 Ada 8 Parsel
- Buildings
- Blocks A + B
Next ProjectBalta HomeTriplex Residence with Roof Loft