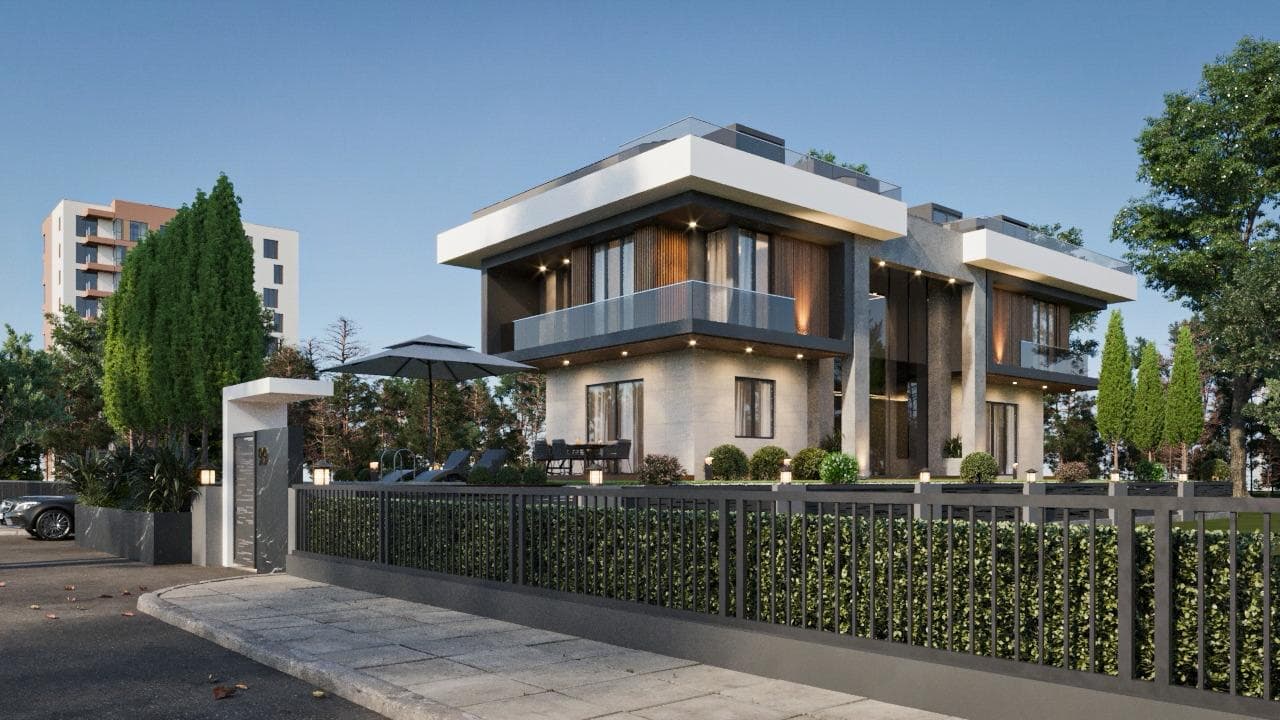
Welcome
Atriplexresidencedesignedforasinglefamily.
Balta Home is a triplex residence with a roof loft, designed for a single family. The four bedrooms each have their own bath; the basement is given to a sauna, hammam and hobby rooms.
Spaces
A home speaks through its rooms
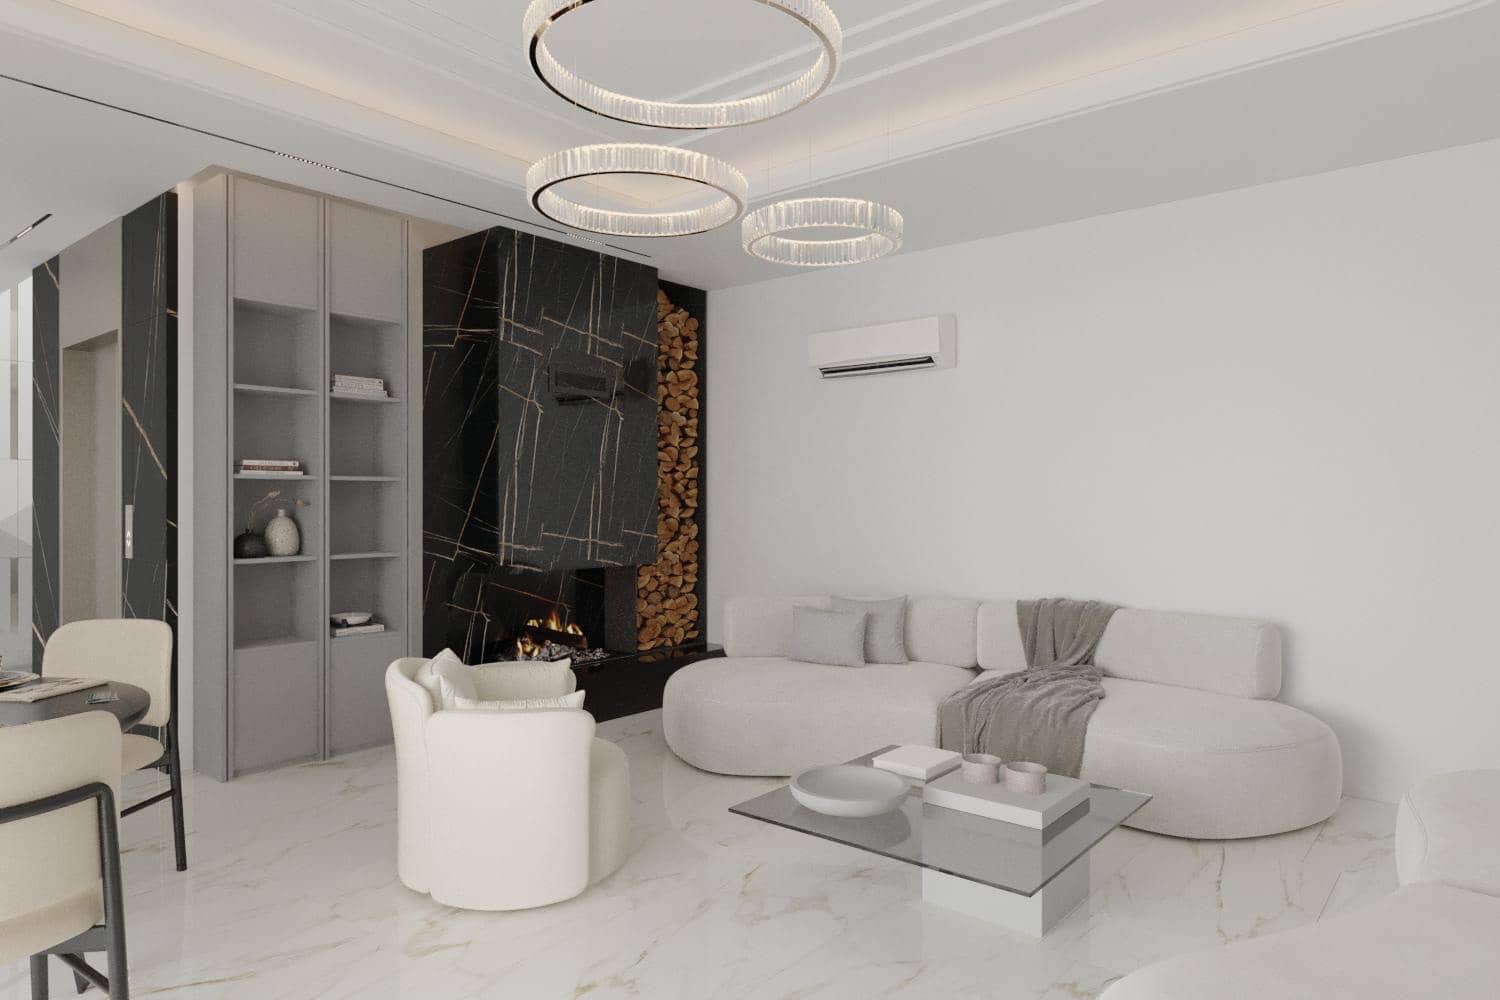
Living Room33.11 m²
The main floor, set around a fireplace wall and cream seating.
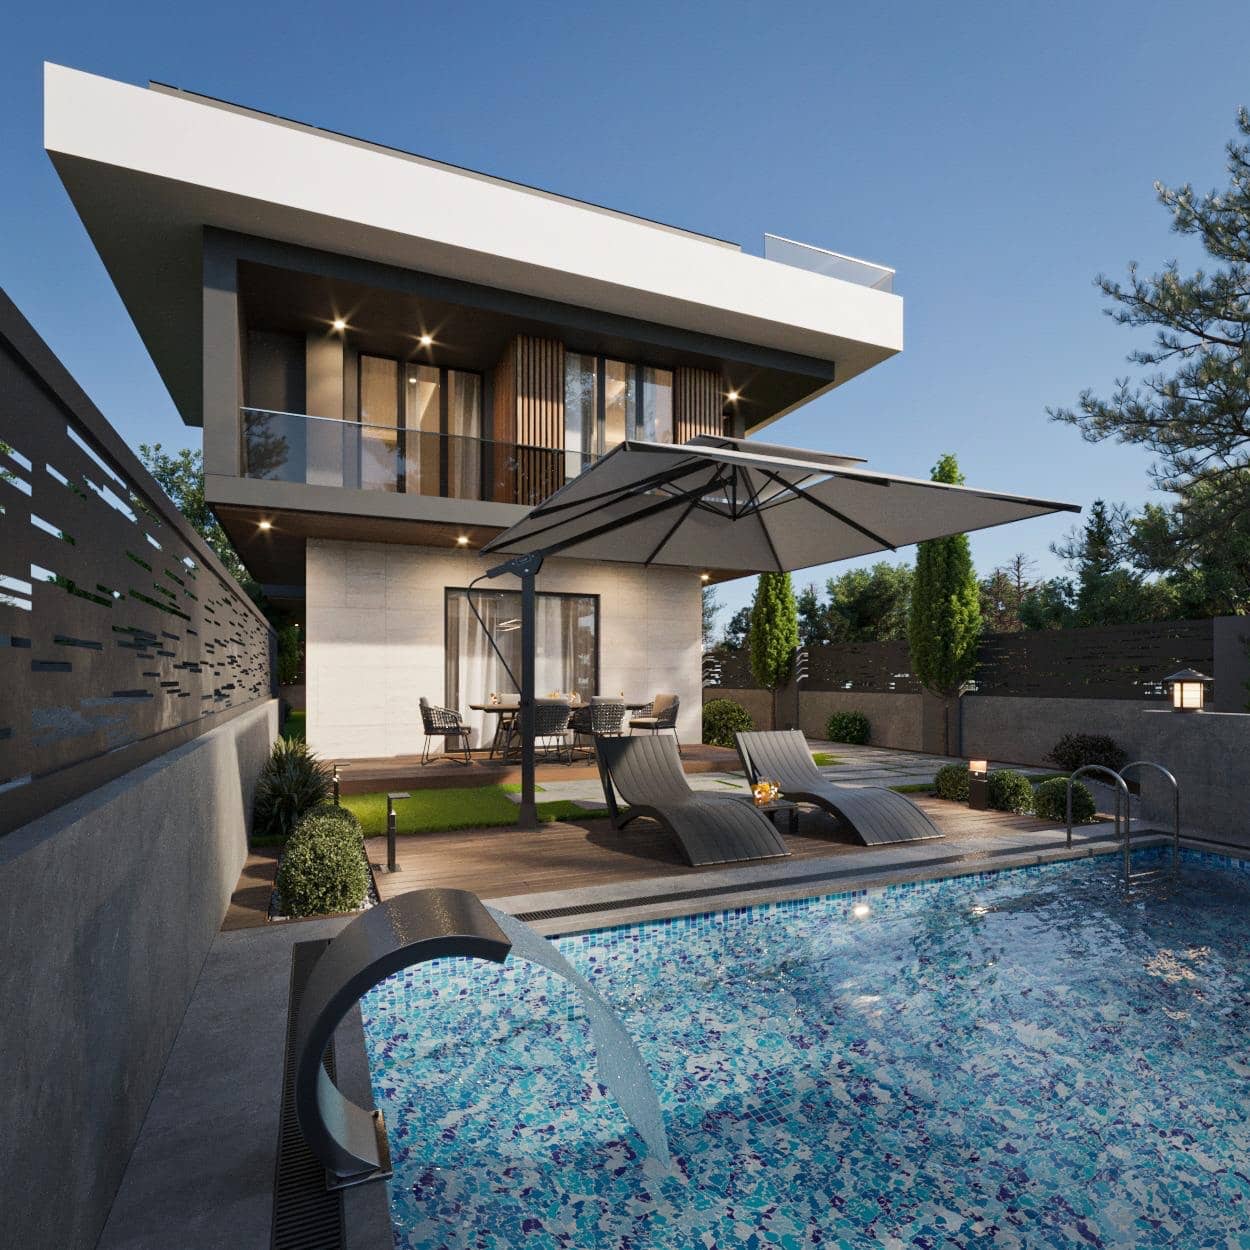
Pool TerraceGarden level
A private pool with sun loungers in the garden.
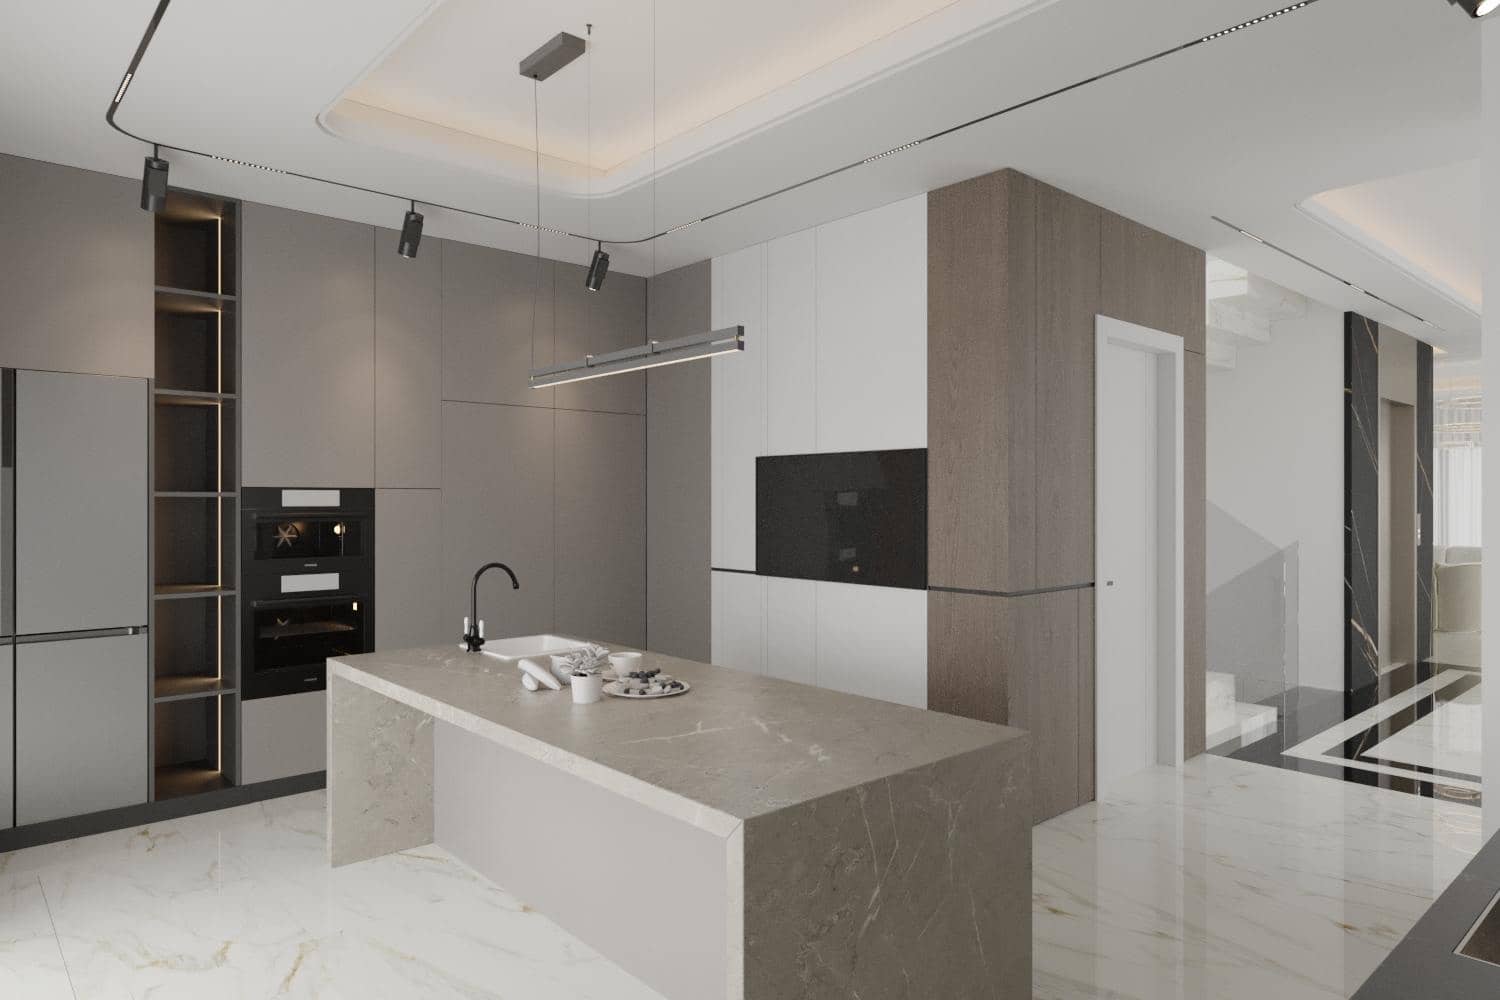
Kitchen19.76 m²
An island counter in stone, opening to the terrace.
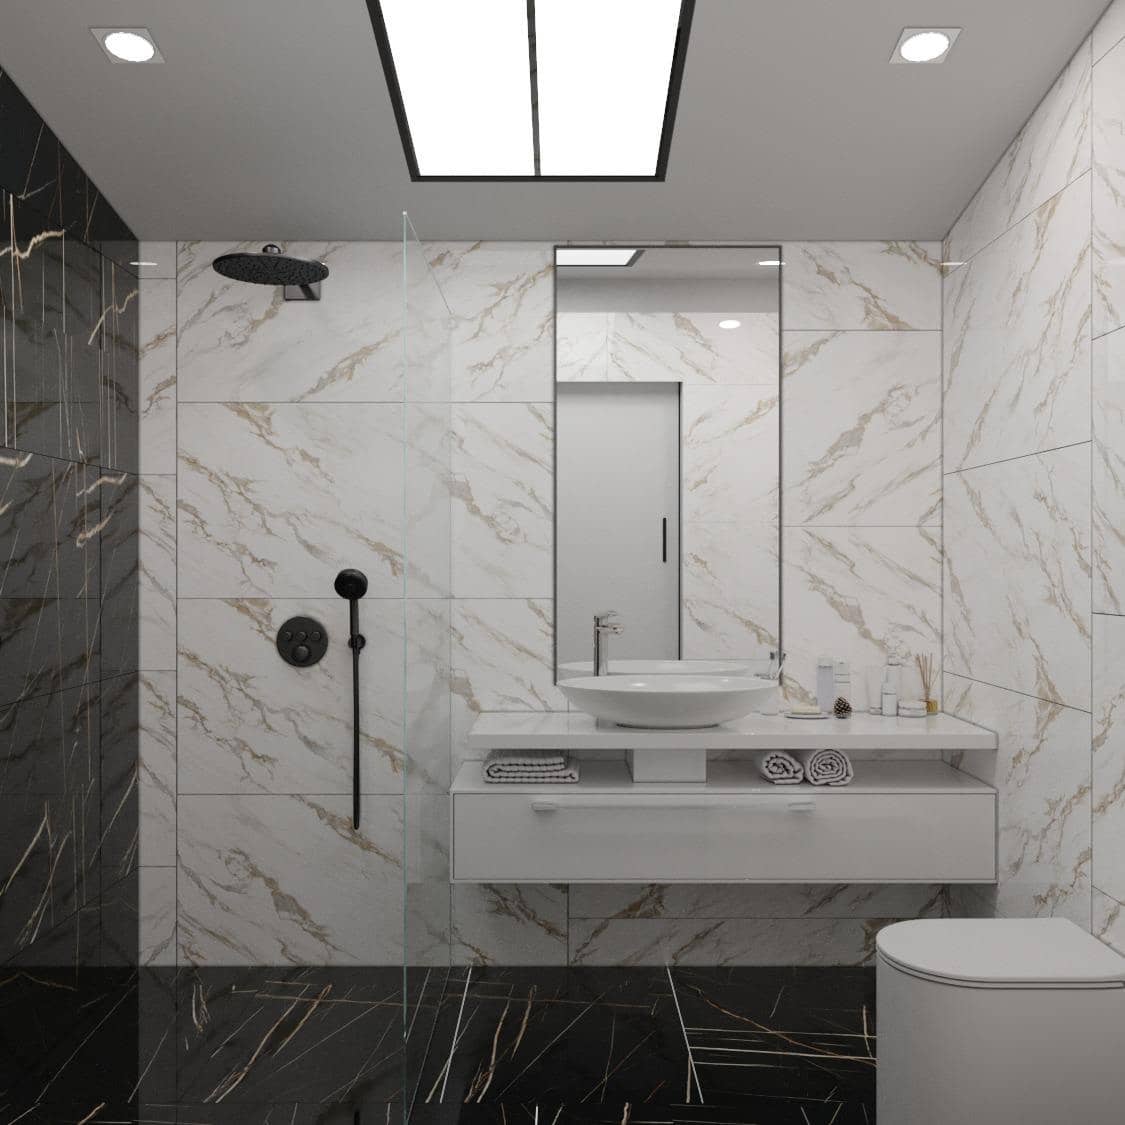
Sauna & Hammam13.5 m² spa
The basement is a wellness floor: sauna, hammam and two hobby rooms.
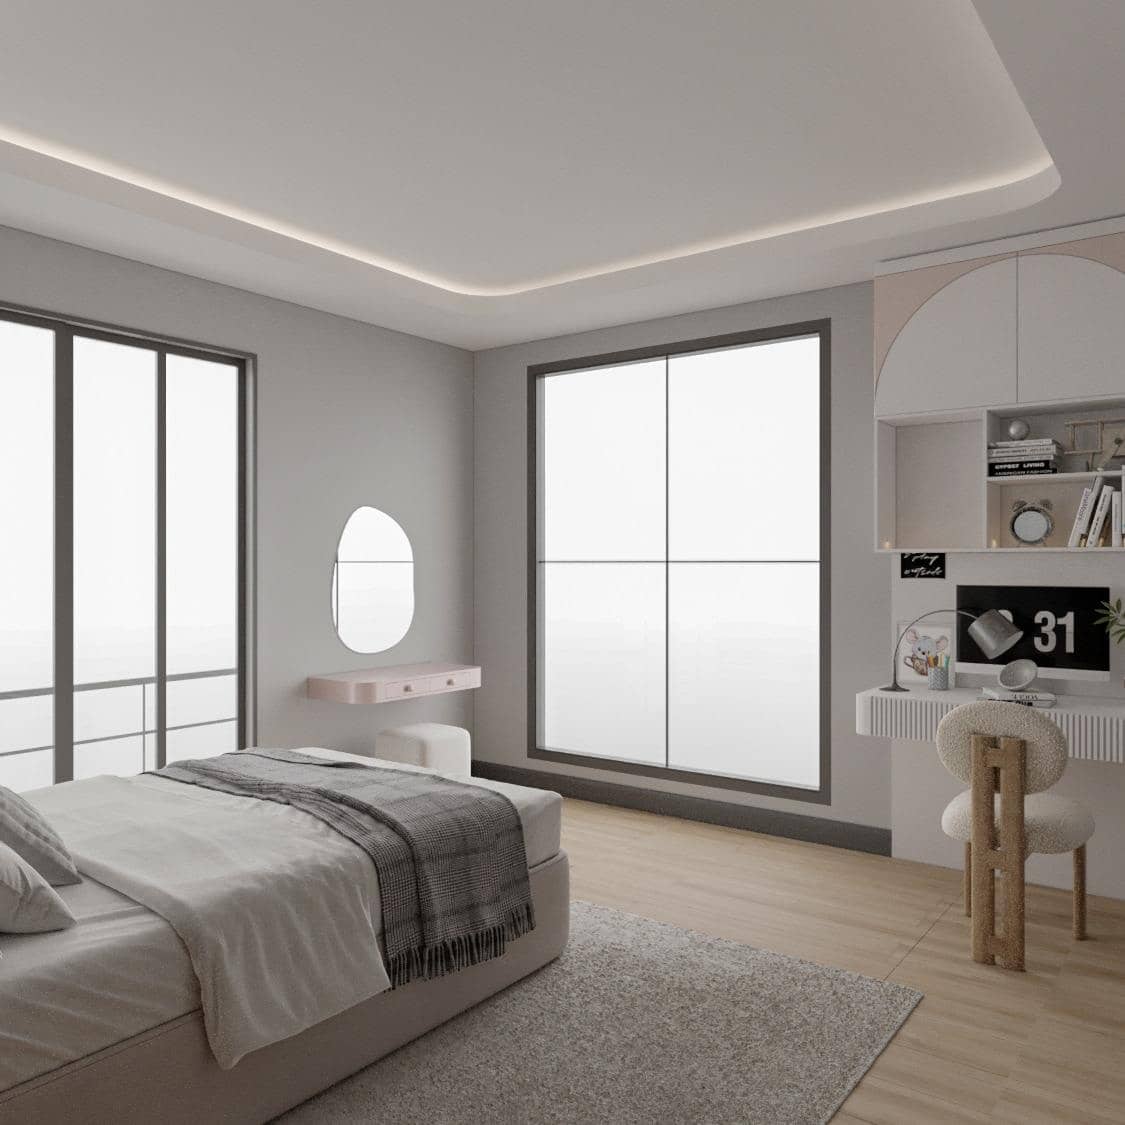
Bedroom Floor4 suites
Four bedrooms, each with its own bath and balcony.
Floor Plans
Measured straight from the sheets
Triplex with Roof Loft
- Living Room33.11 m²
- Kitchen19.76 m²
- Ground Terrace13.44 m²
- Hall9.93 m²
- WC2.47 m²
- Stair7.75 m²
Gross113.04 m²
Gallery
Fact Sheet
Measures and location
- Concept
- Triplex Residence with Roof Loft
- Unit Mix
- Triplex
- Net
- 210.25 m²
- Gross
- 640.46 m²
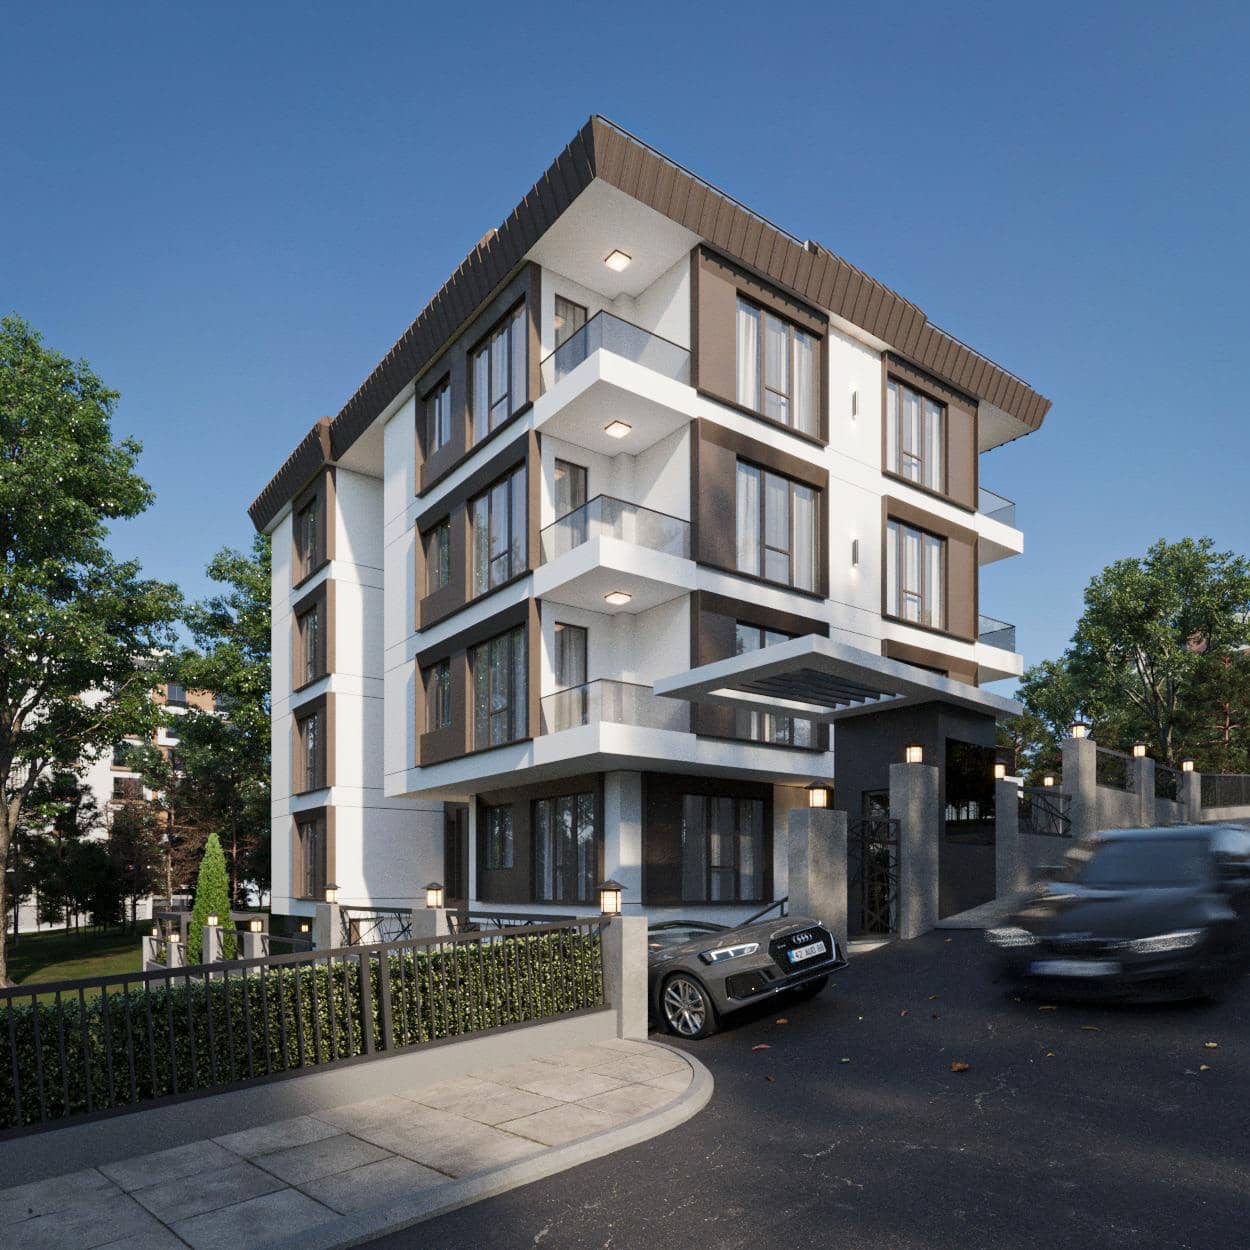
Next ProjectTovis ButikBoutique Apartment Building